
1743 Flagstone Rd Nanaimo, British Columbia V9X 1Y1

$999,000
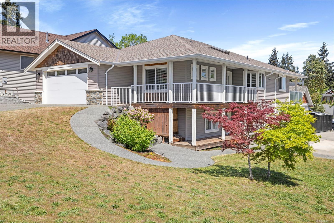
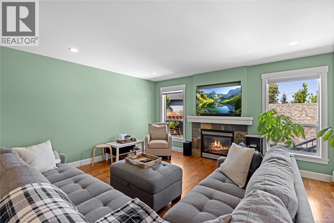
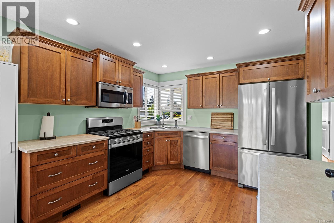
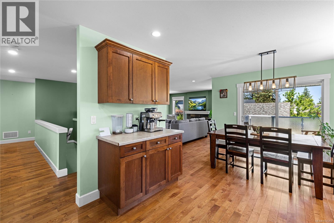
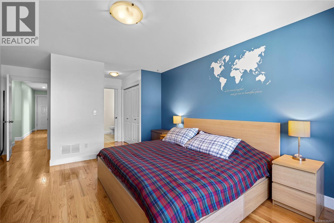
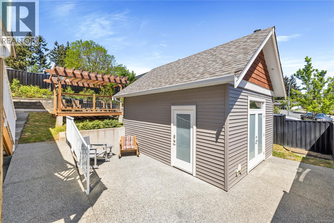
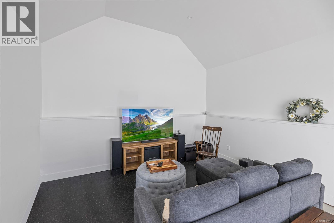
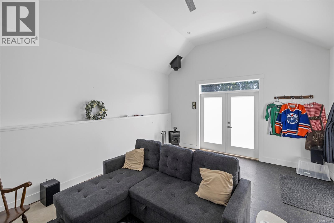
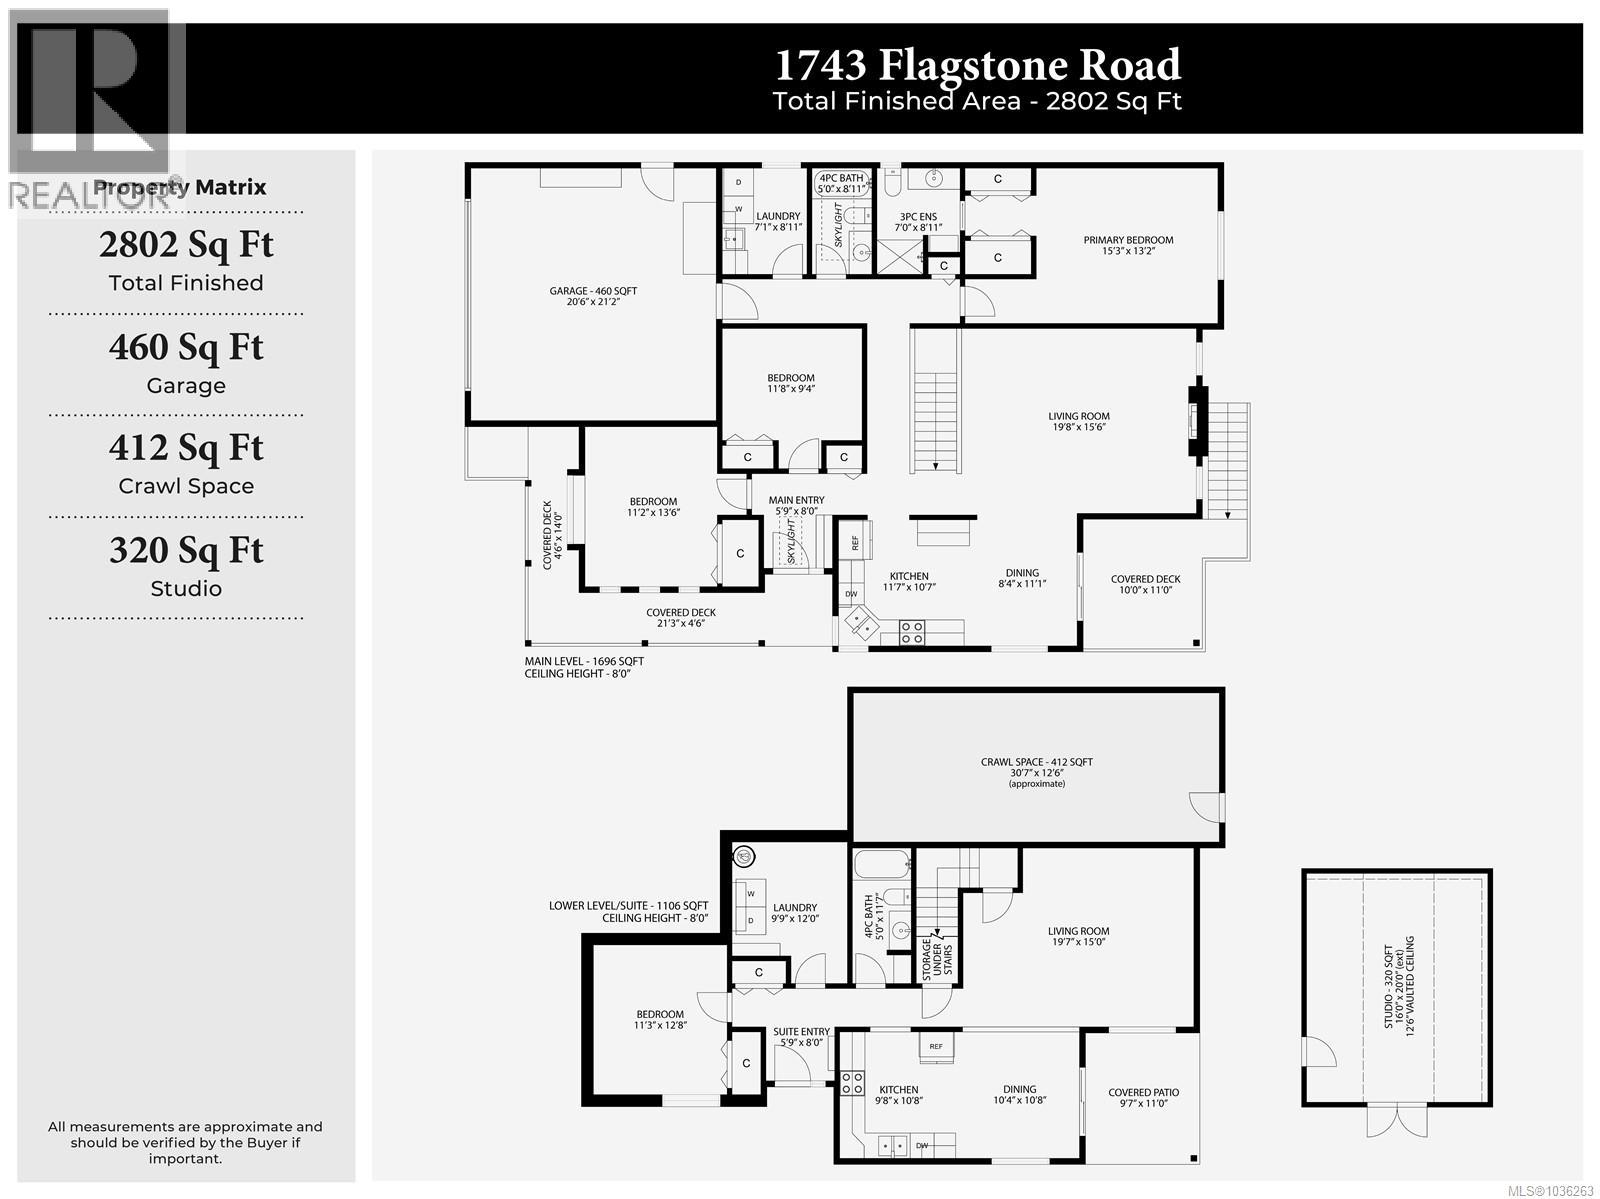
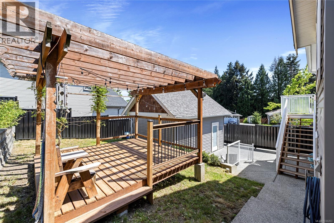
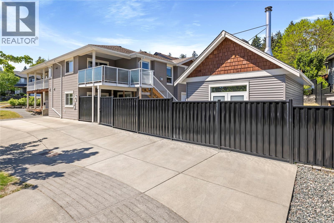
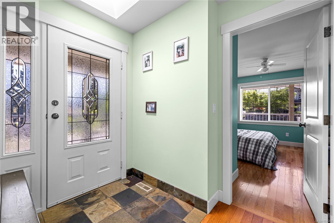
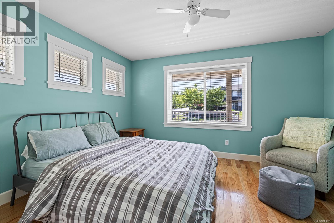
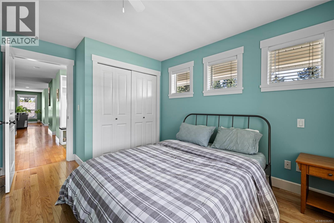
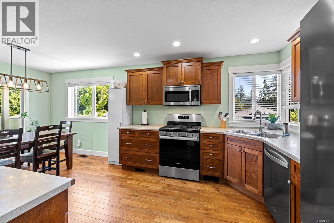
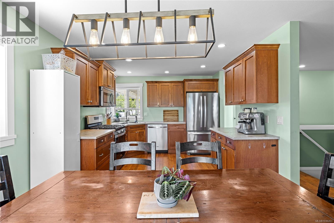
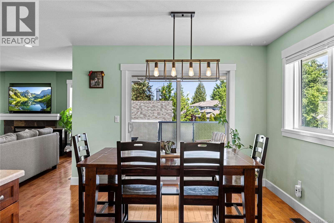
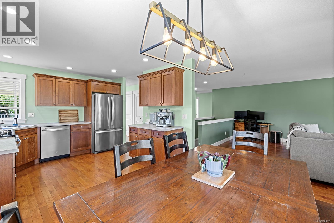
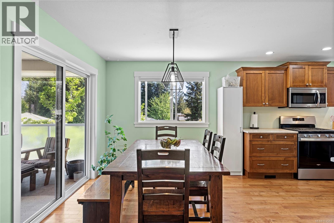
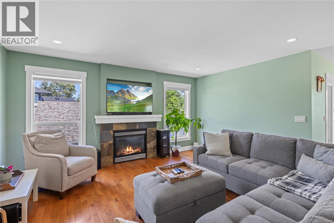
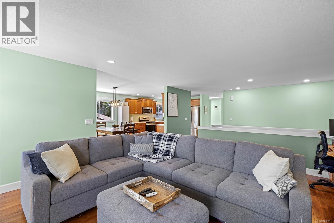
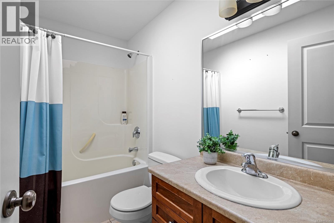
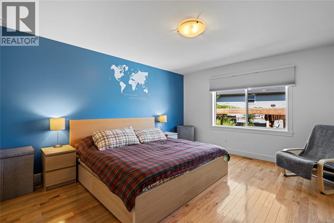
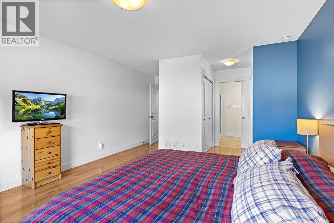
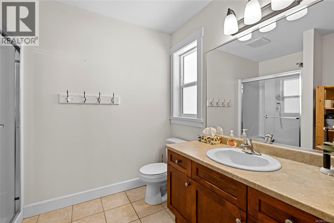
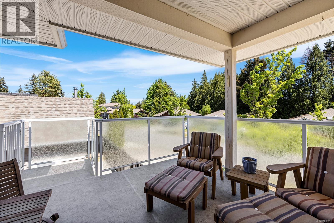
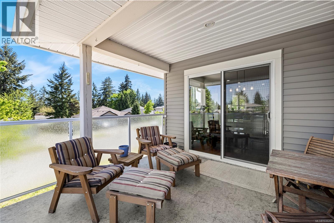
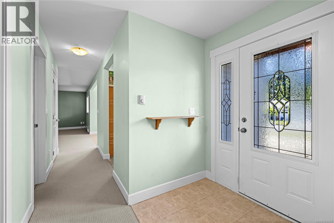
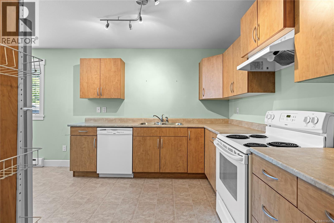
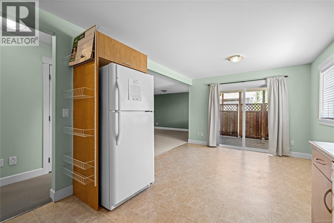
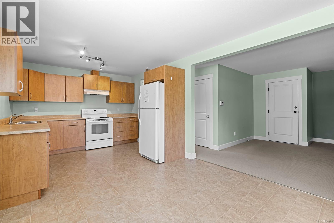
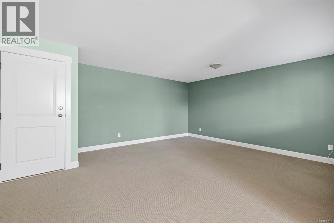
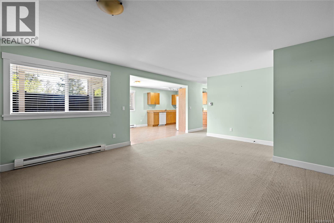
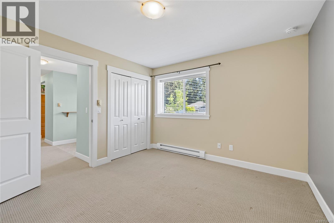
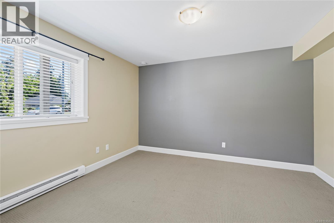
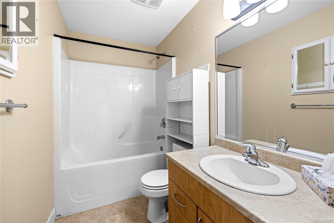
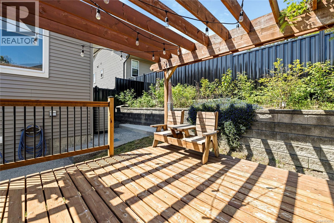
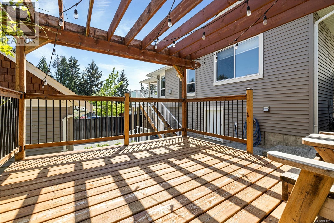
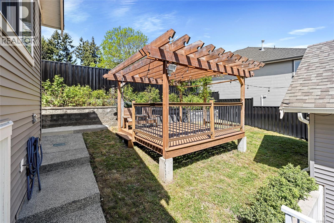
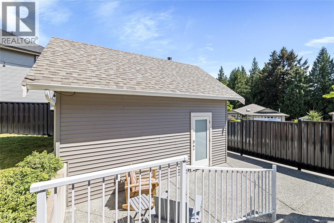
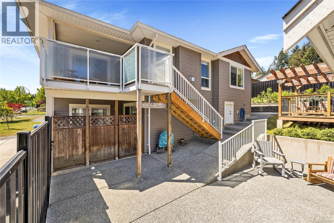
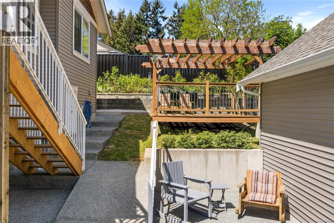
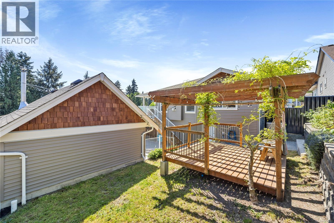
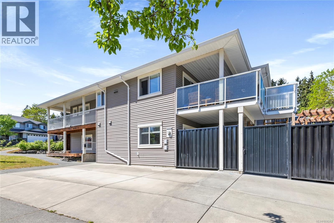
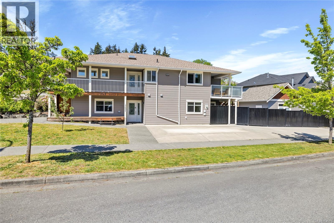
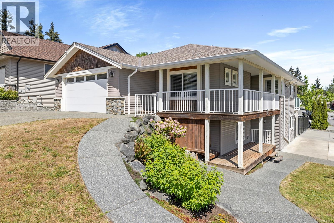
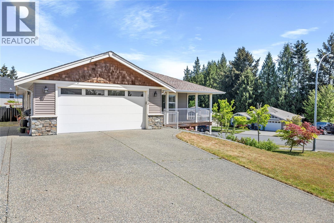
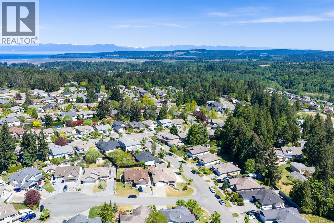
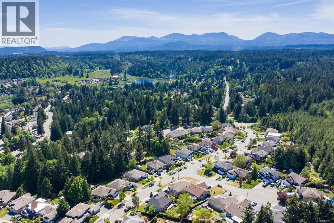
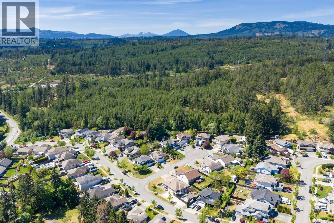
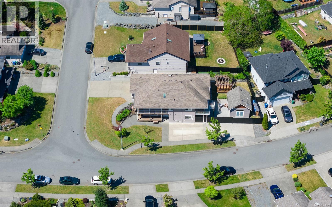
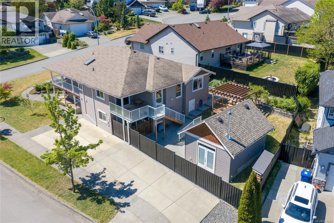
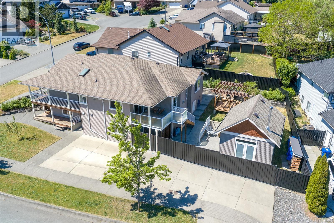
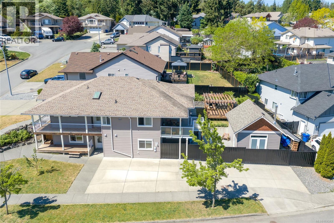
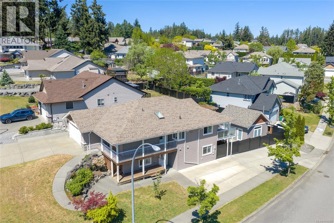
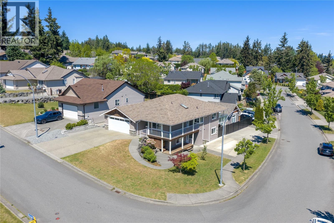
Some homes are just houses—this one has been a family’s favourite place in the world, and it’s ready to become yours. Located in Nanaimo’s sought-after Cinnabar Valley, close to trails, parks, and a great elementary school, this meticulously maintained 2,802 sqft home offers a flexible layout for families of all kinds, including multi-generational living. The main home features 3 bedrooms and 2 bathrooms, with oversized windows, warm hardwood floors, and bright open living spaces. Two covered patios make it enjoyable year-round. A spacious legal 1 bed/1 bath suite offers excellent flexibility—keep it separate or connect it for extended family. A detached 320 sqft studio adds even more options for a home office, gym, or creative space. With a 460 sqft garage, large crawl space, landscaped private yard, and ample parking including RV space, this home truly has it all. Quick possession possible. Msmts are approx, verify if important. (id:57150)
Property Details
| MLS® Number | 1036263 |
| Property Type | Single Family |
| Neigbourhood | Chase River |
| Features | Corner Site, Other |
| Parking Space Total | 4 |
| Plan | Vip81721 |
| Structure | Shed |
Building
| Bathroom Total | 3 |
| Bedrooms Total | 4 |
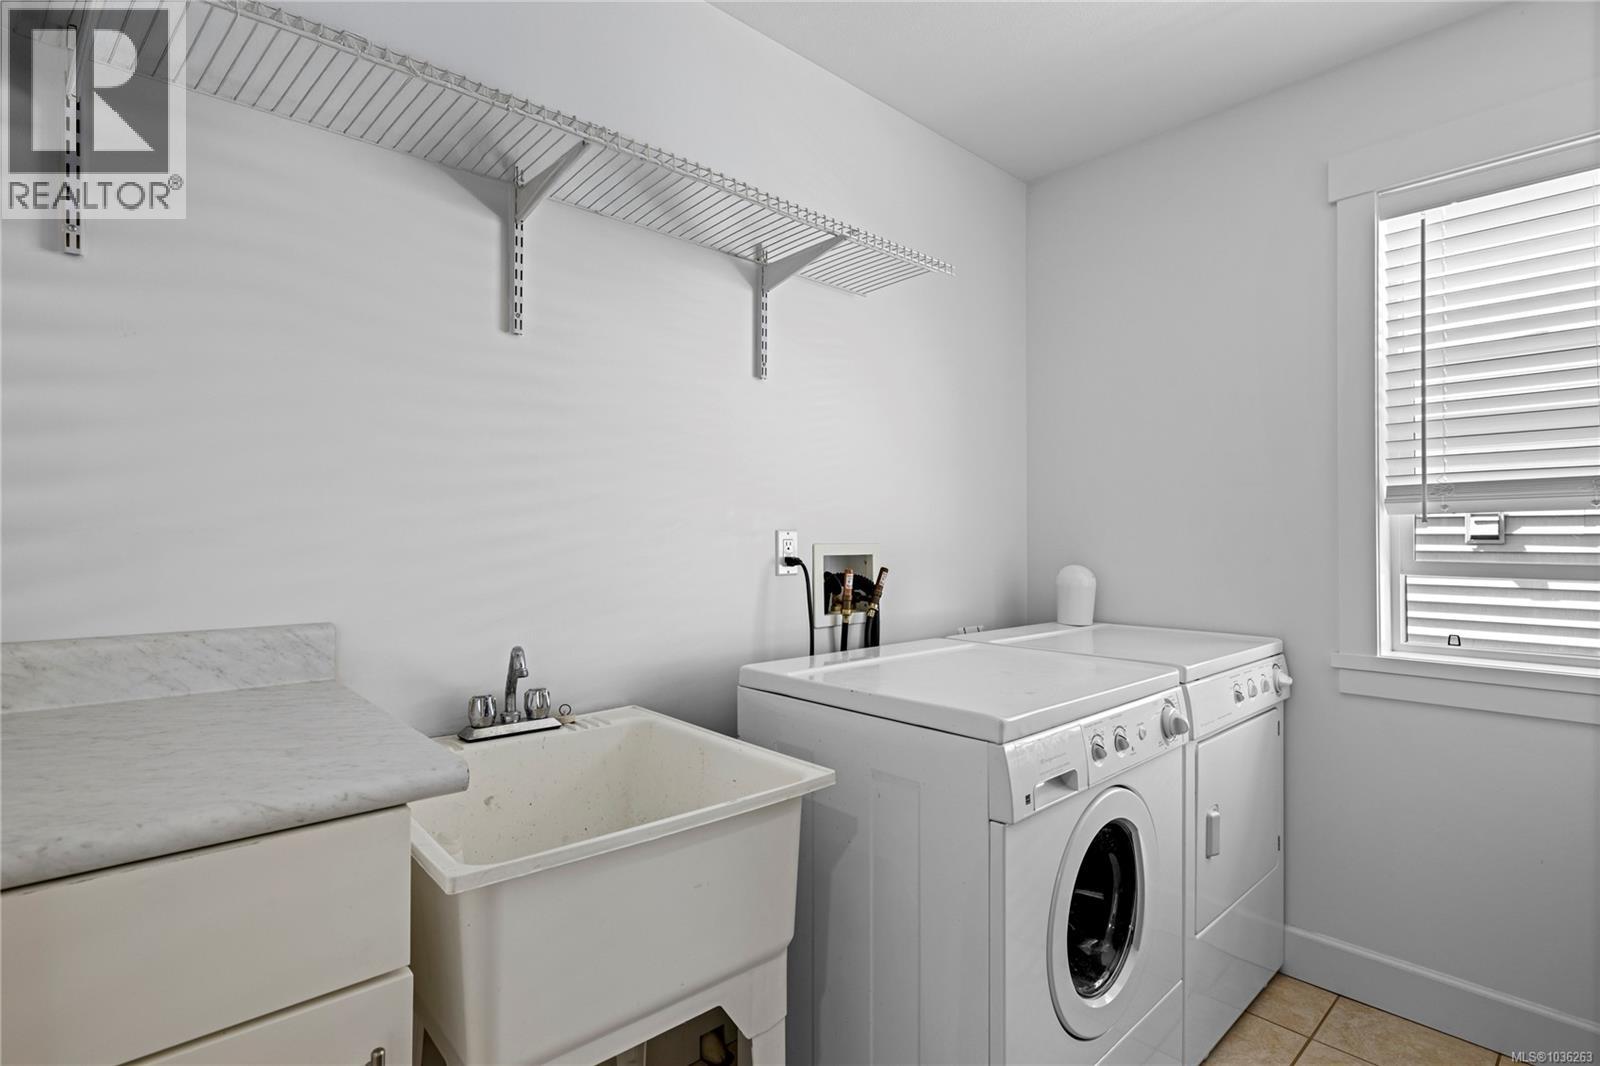
| Appliances | Dishwasher, Dryer, Microwave, Range - Gas, Refrigerator, Washer |
| Constructed Date | 2007 |
| Cooling Type | Air Conditioned |
| Fireplace Present | Yes |
| Fireplace Total | 1 |
| Heating Fuel | Electric |
| Heating Type | Heat Pump |
| Size Interior | 2,802 Sqft |
| Type | House |
Land
| Acreage | No |
| Size Irregular | 8276 |
| Size Total | 8276 Sqft |
| Size Total Text | 8276 Sqft |
| Zoning Description | R5 |
| Zoning Type | Residential |
Rooms
| Level | Type | Length | Width | Dimensions |
|---|---|---|---|---|
| Lower Level | Kitchen | 9'8 x 10'8 | ||
| Lower Level | Dining Room | 10'4 x 10'8 | ||
| Lower Level | Living Room | 19'7 x 15'0 | ||
| Lower Level | Bathroom | 5'0 x 11'7 | ||
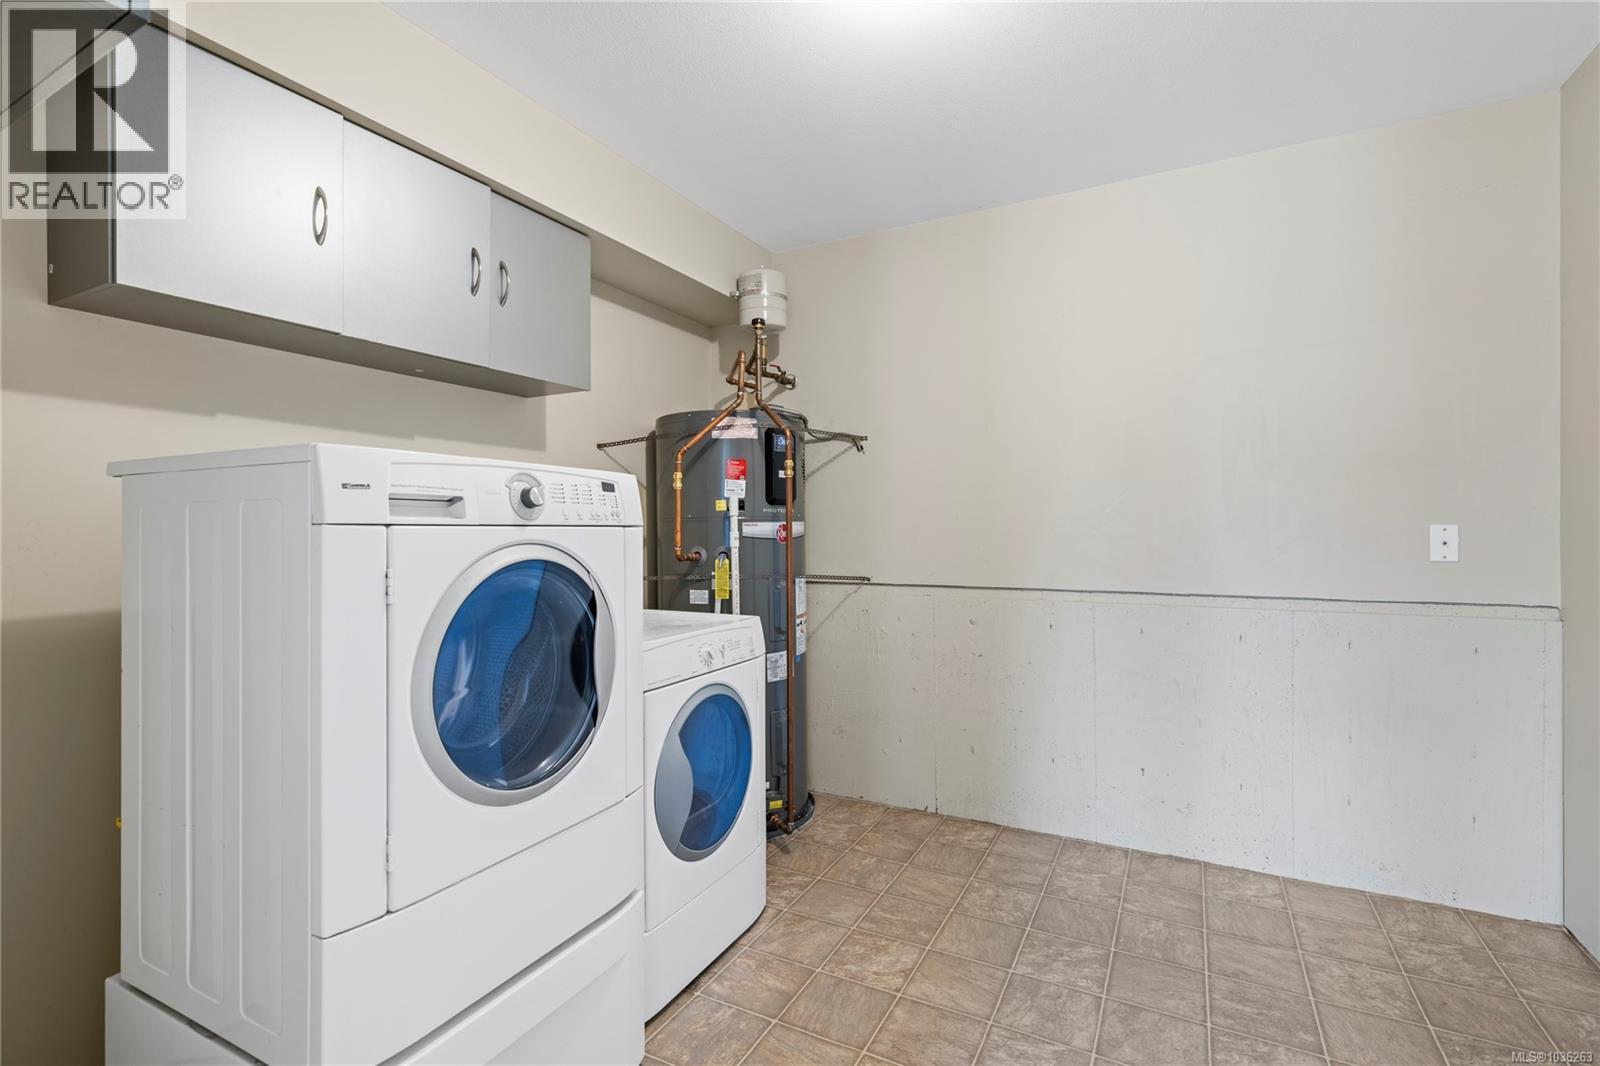
| Lower Level | Laundry Room | 9'9 x 12'0 | ||
| Lower Level | Bedroom | 11'3 x 12'8 | ||
| Lower Level | Entrance | 5'9 x 8'0 | ||
| Main Level | Laundry Room | 7'1 x 8'11 | ||
| Main Level | Bathroom | 5'0 x 8'11 | ||
| Main Level | Ensuite | 7'0 x 8'11 | ||
| Main Level | Primary Bedroom | 15'3 x 13'2 | ||
| Main Level | Living Room | 19'8 x 15'6 | ||
| Main Level | Entrance | 5'9 x 8'0 | ||
| Main Level | Bedroom | 11'2 x 13'6 | ||
| Main Level | Bedroom | 11'8 x 9'4 | ||
| Main Level | Kitchen | 11'7 x 10'7 | ||
| Main Level | Dining Room | 8'4 x 11'1 |
https://www.realtor.ca/real-estate/29724285/1743-flagstone-rd-nanaimo-chase-river
Contact Us
Contact us for more information
Shyla Young
Personal Real Estate Corporation
www.shylayoung.com/
www.facebook.com/carlyandshylaremaxofnanaimo/
www.linkedin.com/in/shyla-young-64359014/
103-91 Chapel Street
Nanaimo, British Columbia V9R 0J3
(833) 817-6506
(866) 253-9200
www.exprealty.ca/

The trademarks REALTOR®, REALTORS®, and the REALTOR® logo are controlled by The Canadian Real Estate Association (CREA) and identify real estate professionals who are members of CREA. The trademarks MLS®, Multiple Listing Service® and the associated logos are owned by The Canadian Real Estate Association (CREA) and identify the quality of services provided by real estate professionals who are members of CREA. The trademark DDF® is owned by The Canadian Real Estate Association (CREA) and identifies CREA's Data Distribution Facility (DDF®)
May 24 2026 11:32:16
Vancouver Island Real Estate Board
Exp Realty (Na)