
525 Ballou Pl Ladysmith, British Columbia V9G 2C7

$825,000
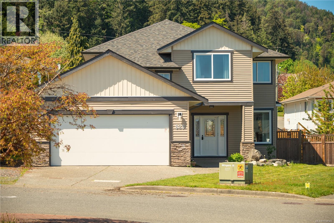
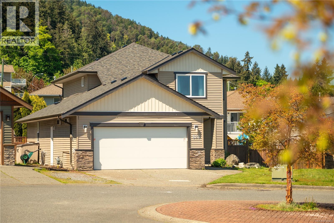
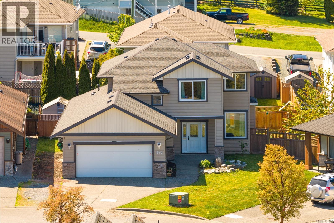
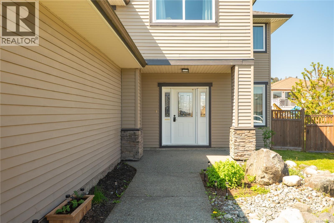
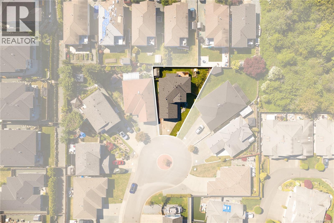
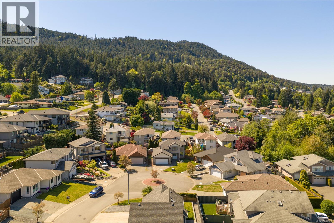
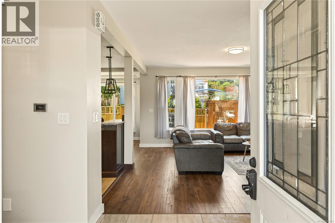
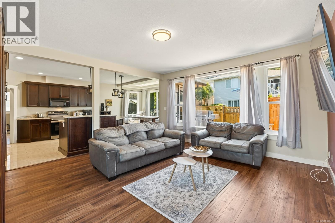
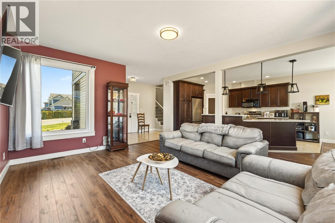
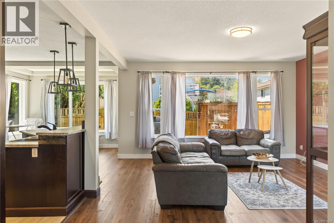
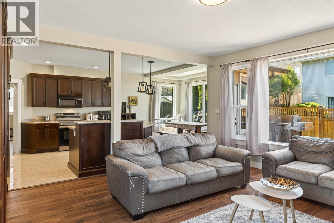
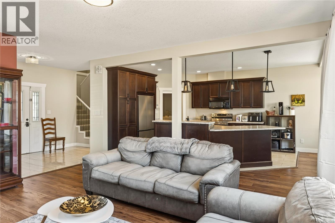
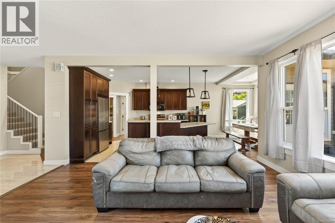
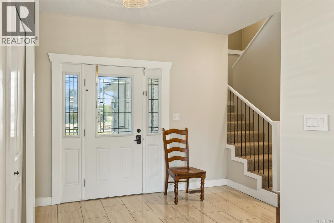
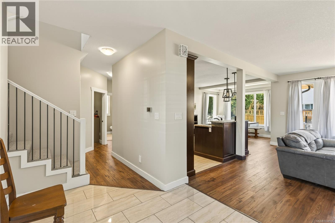
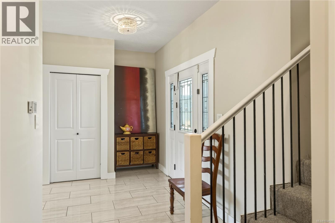
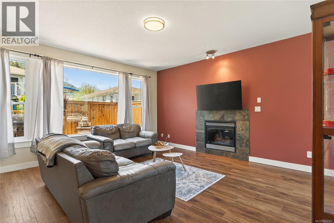
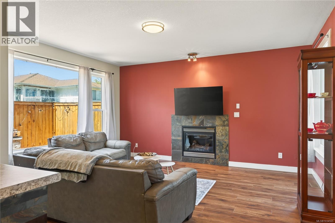
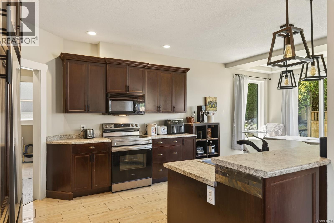
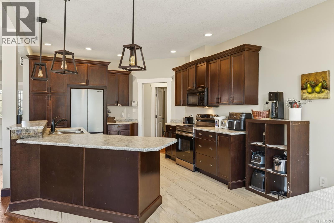
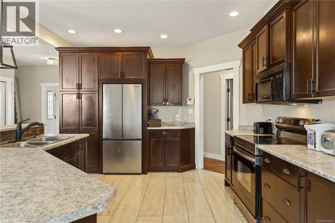
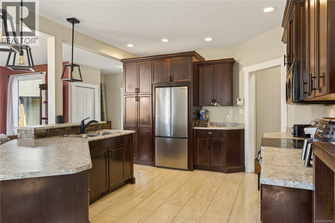
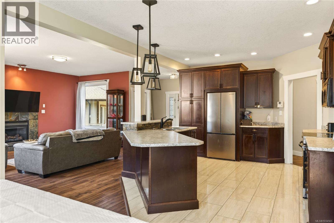
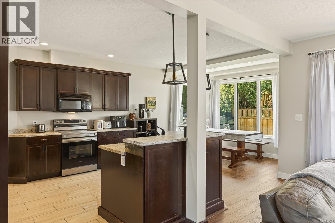
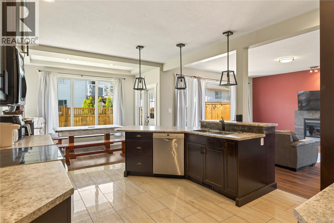
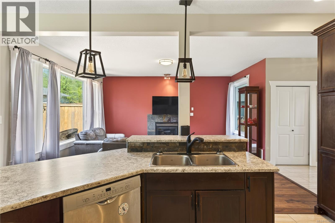
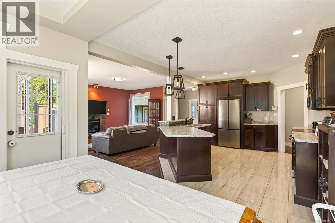
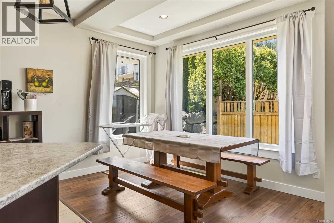
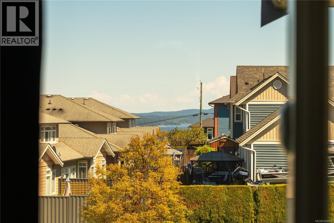
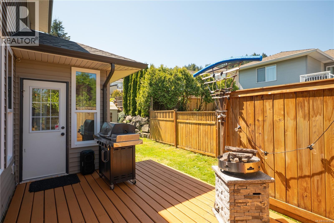
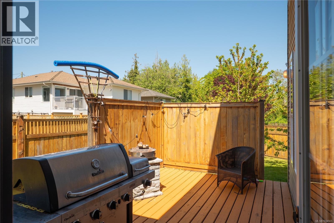
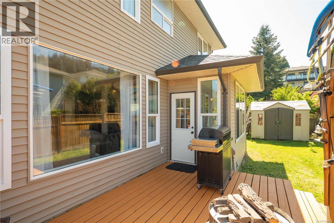
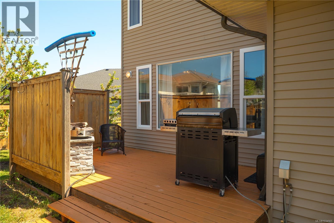
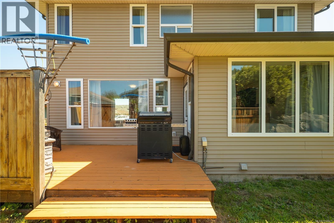
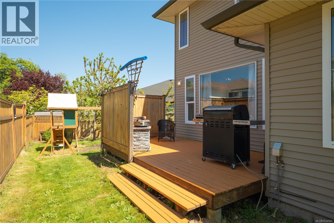
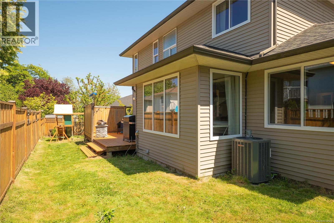
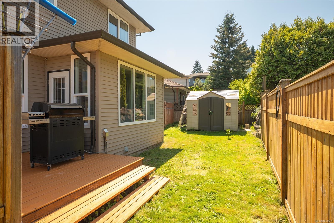
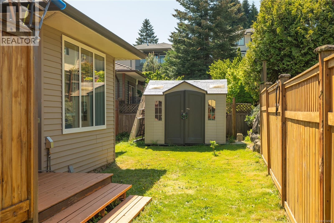
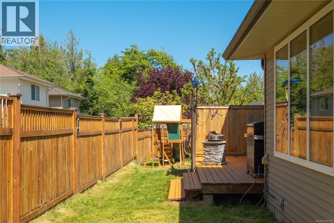
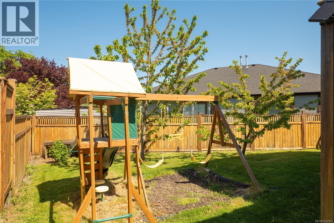
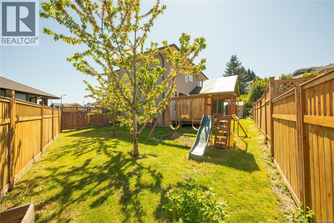
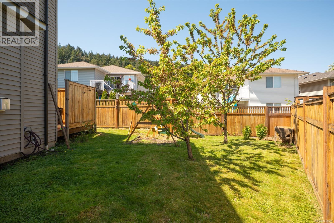
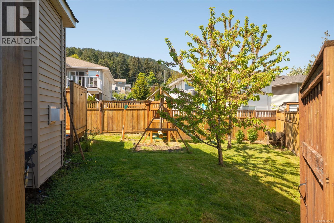
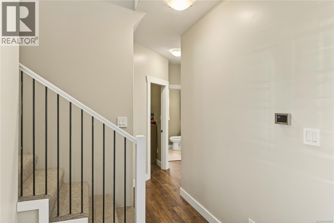
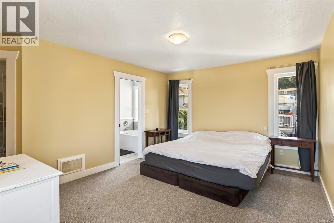
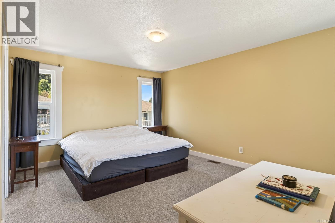
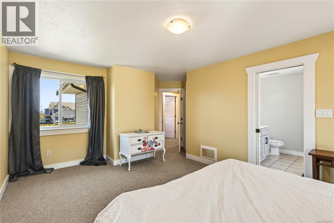
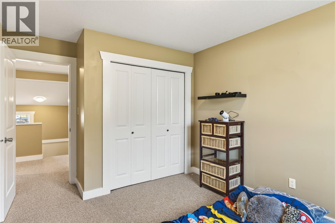
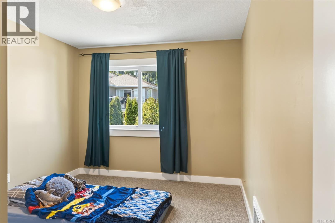
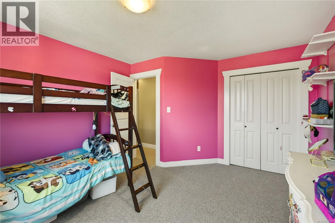
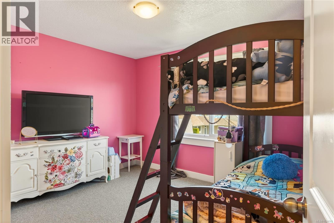
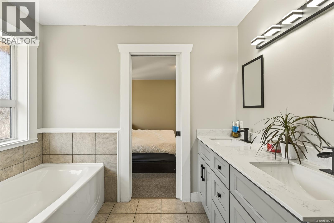
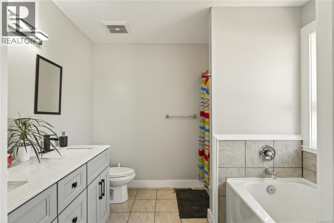
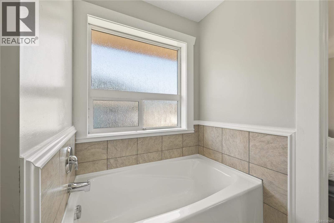
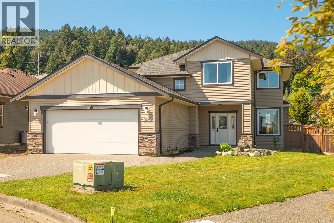
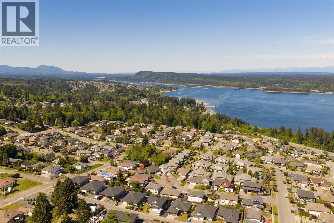
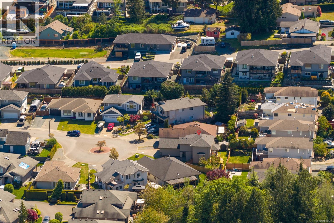
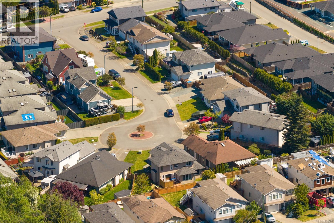
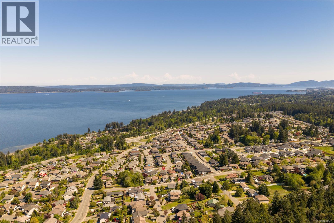
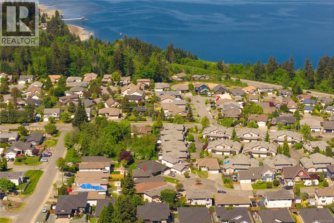
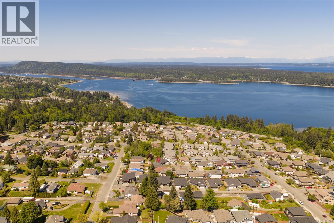
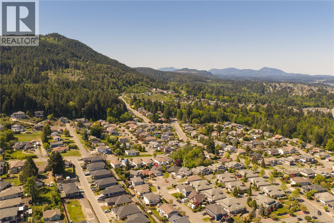
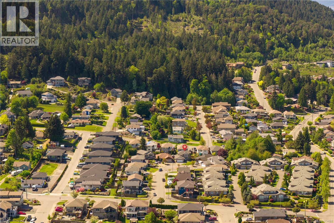
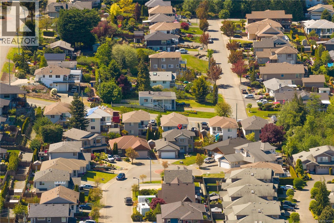
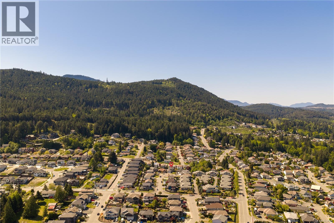
Nestled at the end of a quiet cul-de-sac in one of Ladysmith's most family friendly neighbourhoods, this beautifully updated 3 bed plus den, 3 bath home offers main level entry with upper level living. The bright open concept main floor features vaulted ceilings, espresso cabinetry, designer lighting & a center island w/ bar seating, perfect for everyday living and entertaining. A den on the main level adds great flexibility for a spare room or office space. Upstairs you will find 3 bedrooms including a primary w/ walk-in closet & 5 piece grand ensuite complete w/ soaker tub, separate shower & double vanity. The flat usable lot w/ fruit trees is ideal for families & the 2 car garage adds great functionality. Additional highlights include a 2 year old roof, heat pump, new forced air natural gas furnace, municipal water, security system & recent updates throughout. Minutes to First Ave. shopping, groceries, parks & recreation w/ easy access to Duncan & Nanaimo. (id:57150)
Property Details
| MLS® Number | 1034565 |
| Property Type | Single Family |
| Neigbourhood | Ladysmith |
| Features | Cul-de-sac, Level Lot, Other, Marine Oriented |
| Parking Space Total | 4 |
| Plan | Vip82307 |
| Structure | Shed |
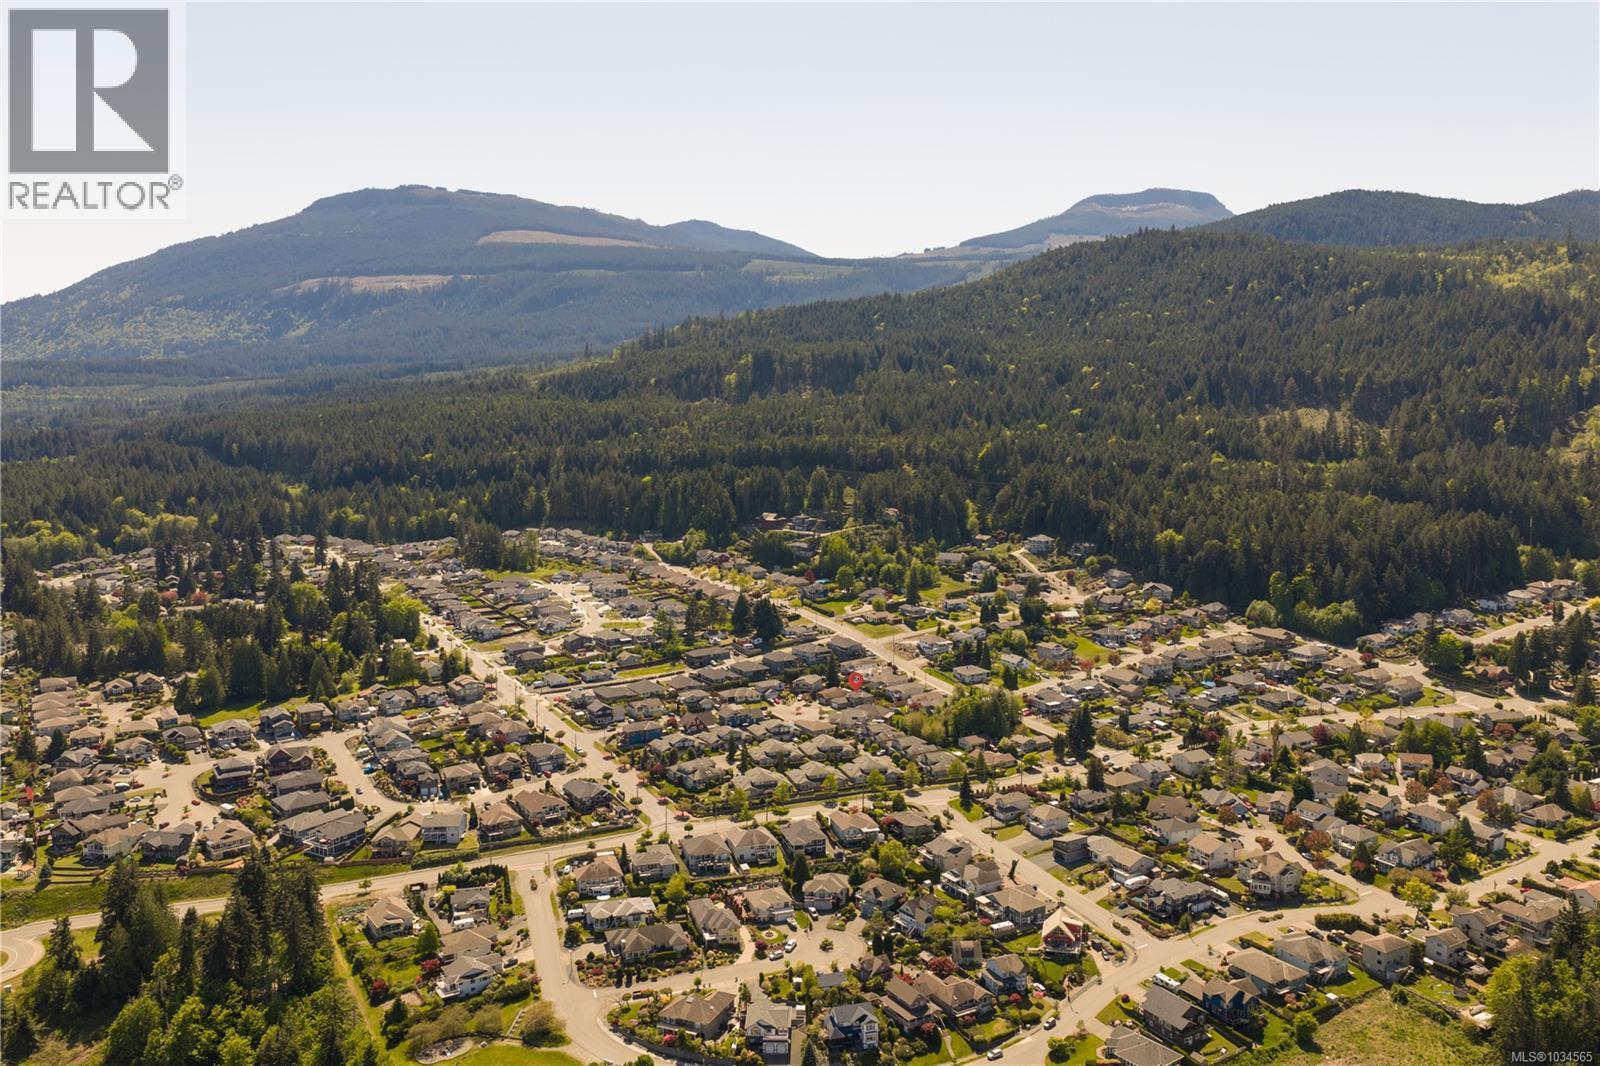
| View Type | Mountain View |
Building
| Bathroom Total | 3 |
| Bedrooms Total | 4 |
| Appliances | Dishwasher, Dryer, Range - Electric, Refrigerator, Washer |
| Architectural Style | Westcoast |
| Constructed Date | 2007 |
| Cooling Type | Central Air Conditioning, Fully Air Conditioned |
| Fireplace Present | Yes |
| Fireplace Total | 1 |
| Heating Type | Forced Air, Heat Pump |
| Size Interior | 2,015 Sqft |
| Type | House |
Land
| Access Type | Road Access |
| Acreage | No |
| Size Irregular | 5160 |
| Size Total | 5160 Sqft |
| Size Total Text | 5160 Sqft |
| Zoning Description | R-1-a |
| Zoning Type | Residential |
Rooms
| Level | Type | Length | Width | Dimensions |
|---|---|---|---|---|
| Second Level | Bedroom | 14 ft | Measurements not available x 14 ft | |
| Second Level | Primary Bedroom | 15' x 17' | ||
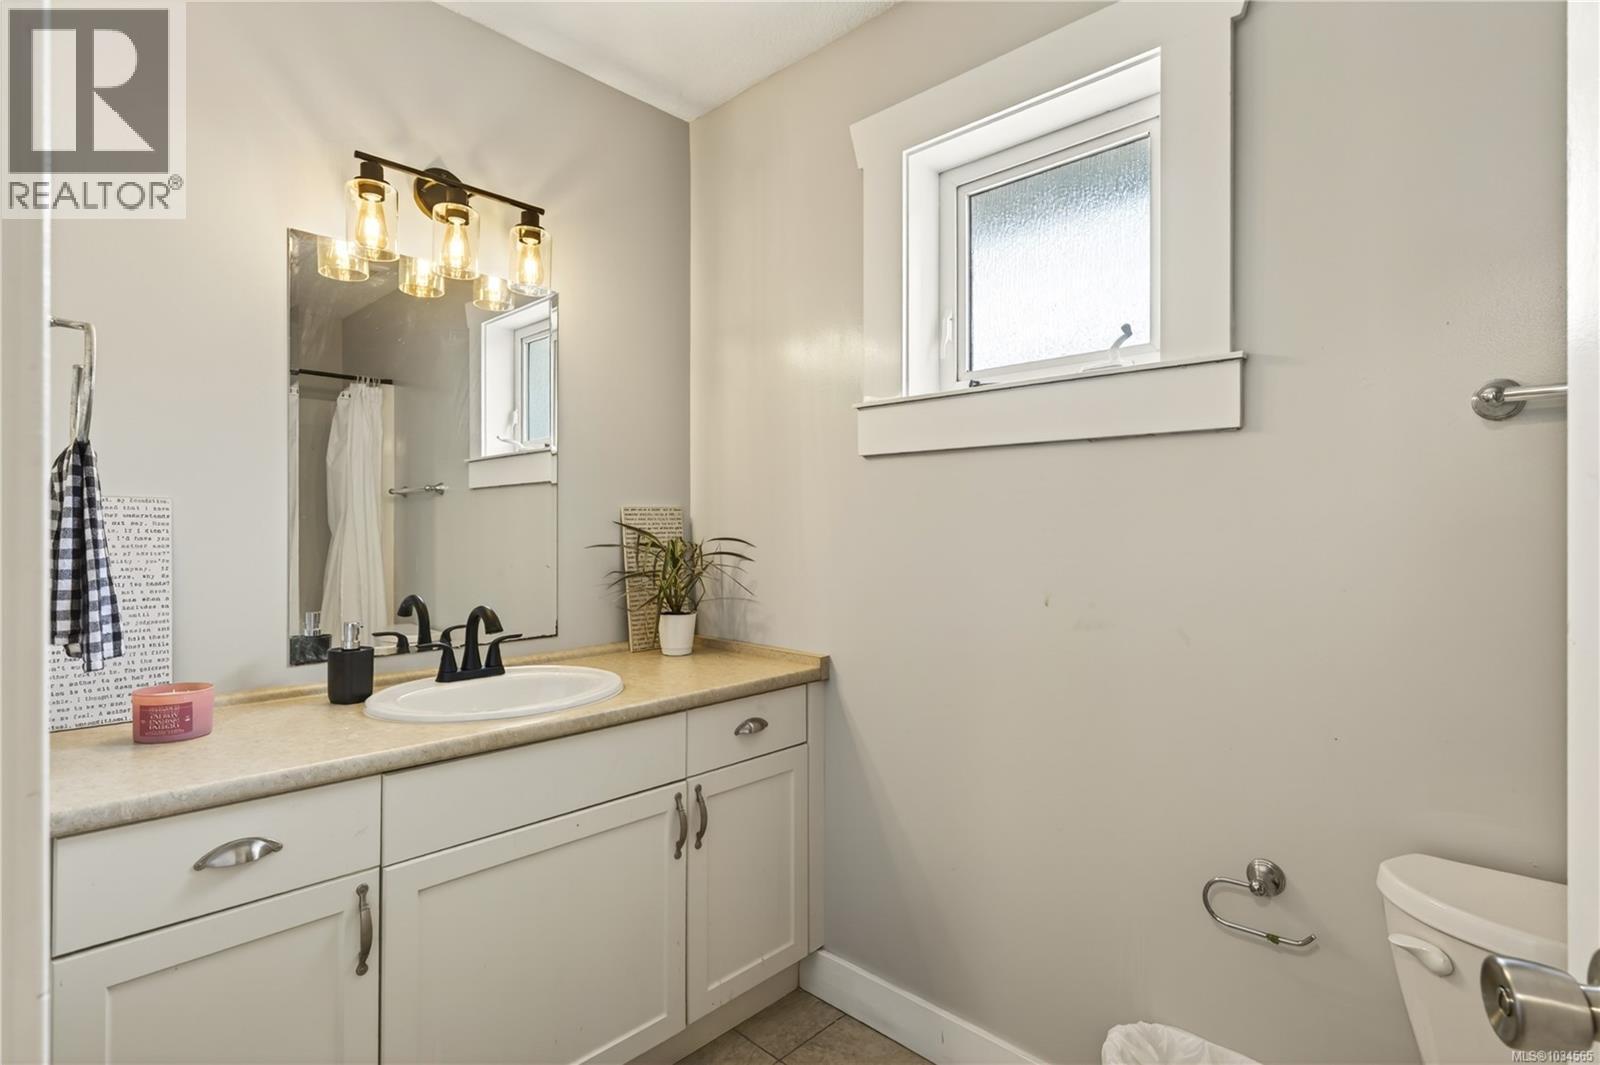
| Second Level | Bathroom | 5' x 11' | ||
| Second Level | Bedroom | 10 ft | 14 ft | 10 ft x 14 ft |
| Second Level | Ensuite | 8' x 9' | ||
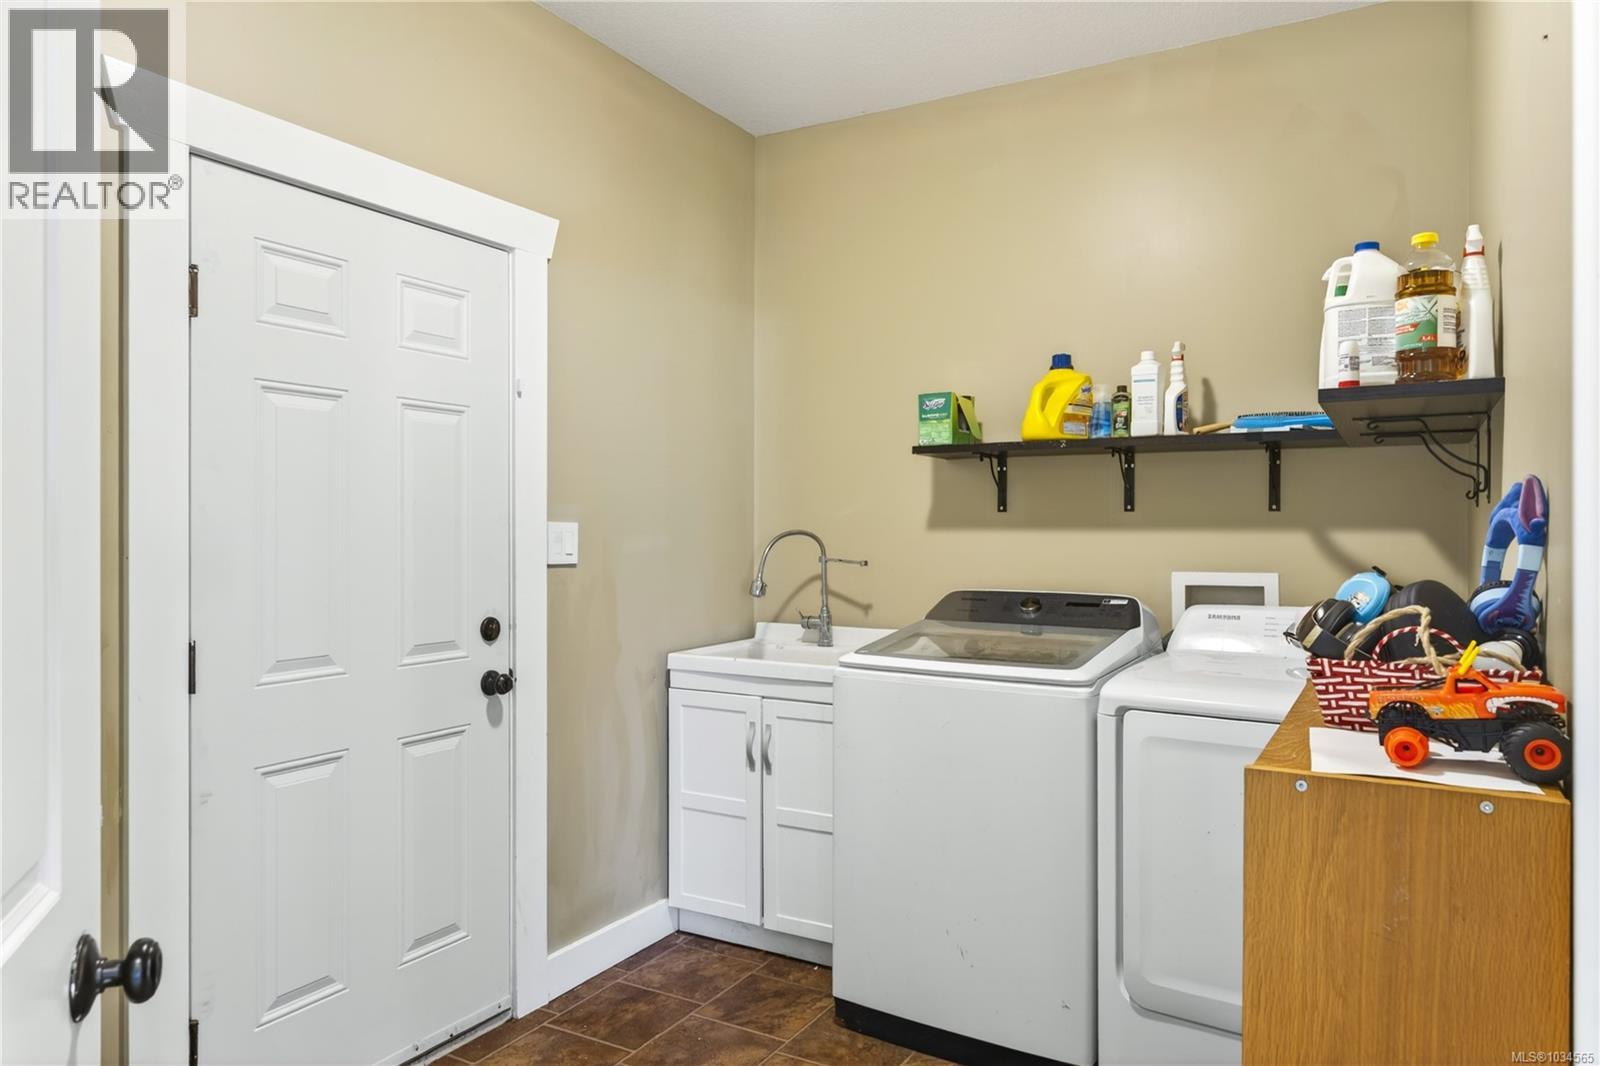
| Main Level | Laundry Room | 12' x 8' | ||
| Main Level | Living Room | 16' x 17' | ||
| Main Level | Bedroom | 10' x 13' | ||
| Main Level | Kitchen | 12' x 24' | ||
| Main Level | Entrance | 12' x 8' | ||
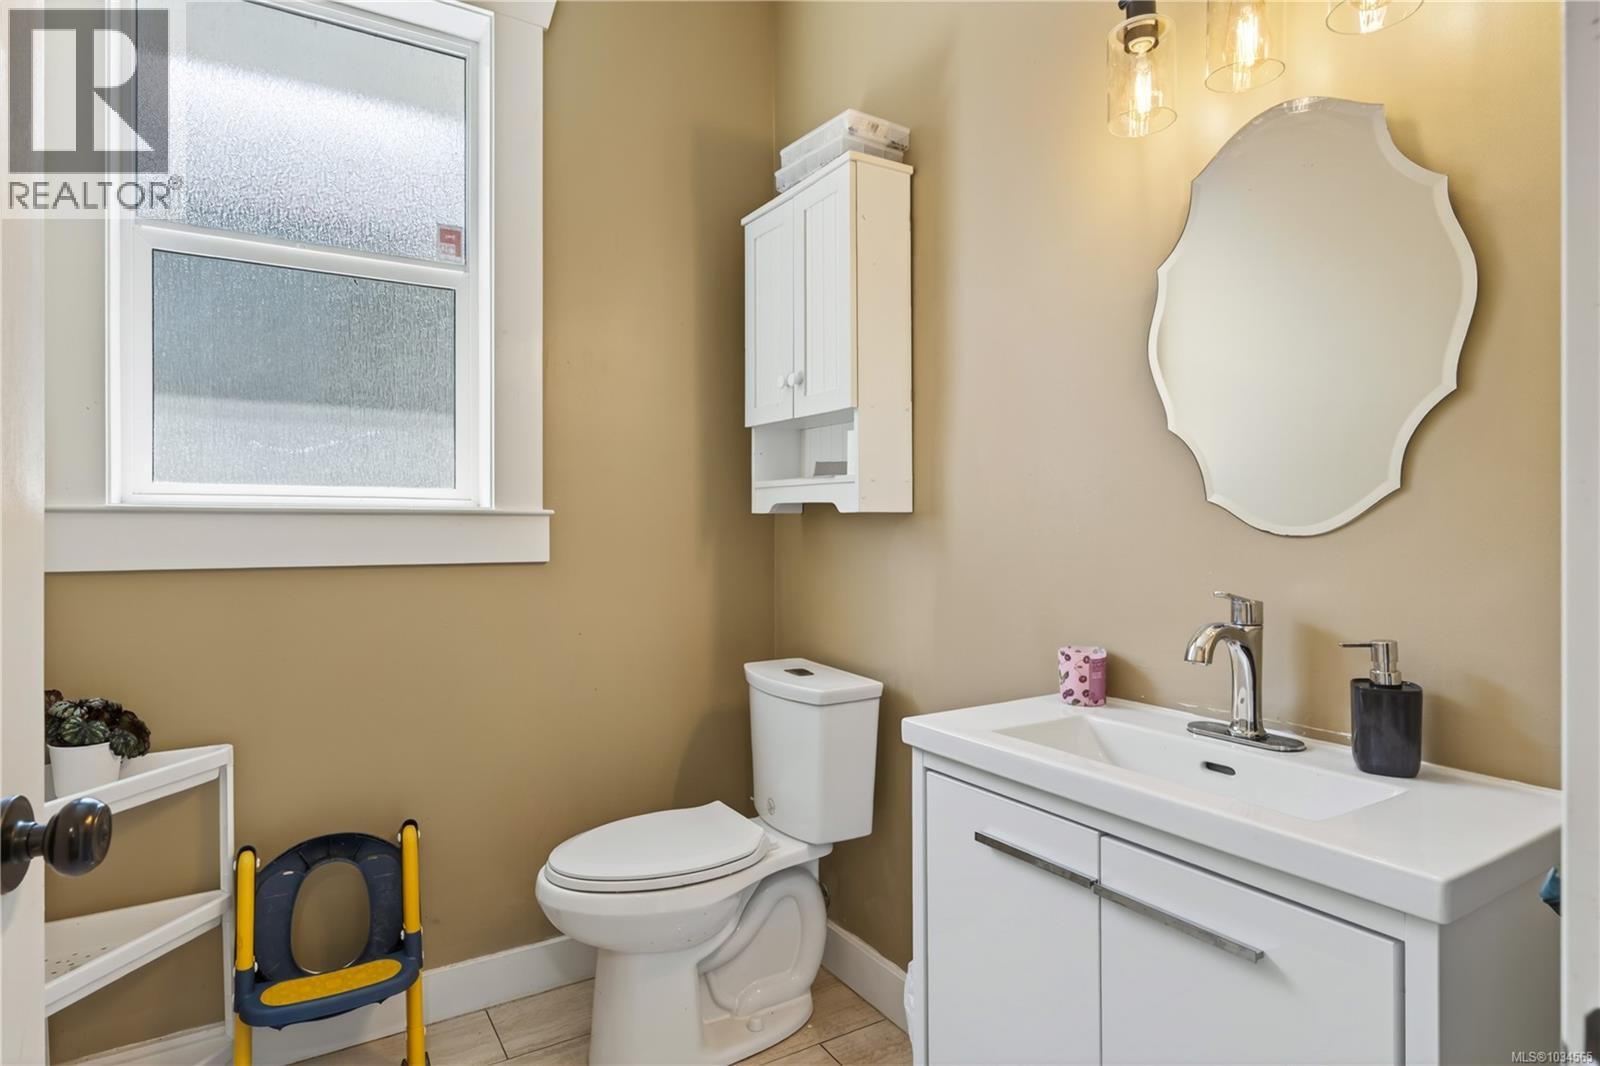
| Main Level | Bathroom | 7' x 6' |
https://www.realtor.ca/real-estate/29708548/525-ballou-pl-ladysmith-ladysmith
Contact Us
Contact us for more information
Chad Lamirande
116-99 Chapel S T
Nanaimo, British Columbia V9R 5H3
(604) 492-5000
Jacky Prevost
116-99 Chapel S T
Nanaimo, British Columbia V9R 5H3
(604) 492-5000
Sara Brown
Personal Real Estate Corporation
116-99 Chapel S T
Nanaimo, British Columbia V9R 5H3
(604) 492-5000

The trademarks REALTOR®, REALTORS®, and the REALTOR® logo are controlled by The Canadian Real Estate Association (CREA) and identify real estate professionals who are members of CREA. The trademarks MLS®, Multiple Listing Service® and the associated logos are owned by The Canadian Real Estate Association (CREA) and identify the quality of services provided by real estate professionals who are members of CREA. The trademark DDF® is owned by The Canadian Real Estate Association (CREA) and identifies CREA's Data Distribution Facility (DDF®)
May 25 2026 08:23:21
Vancouver Island Real Estate Board
Stonehaus Realty Corp.