
A 2251 Dalton Rd Campbell River, British Columbia V9W 1H7

$669,500
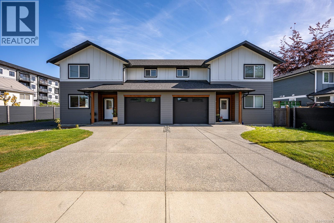
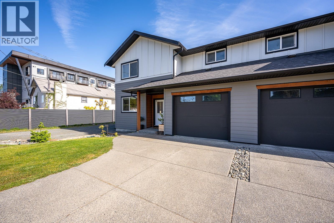
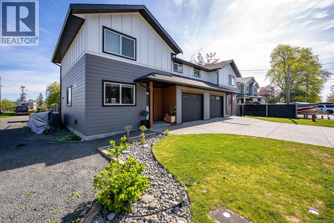
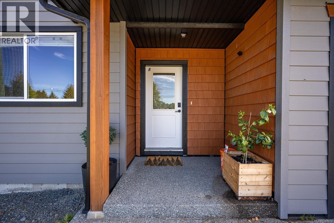
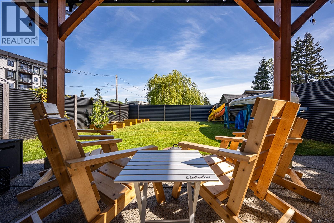
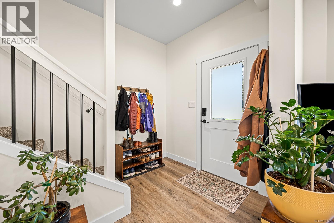
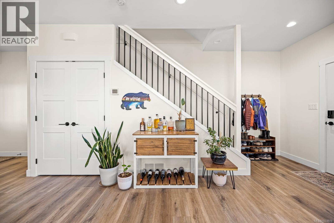
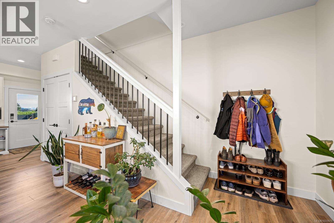
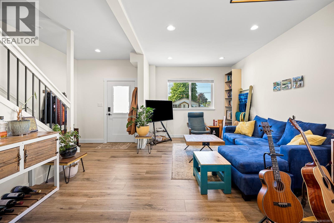
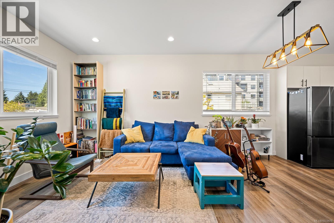
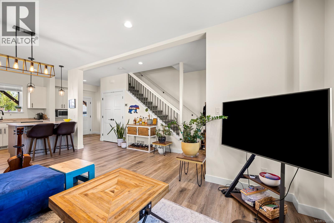
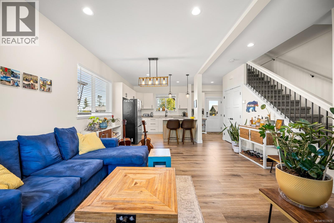
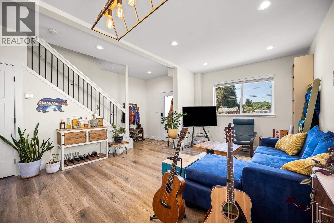
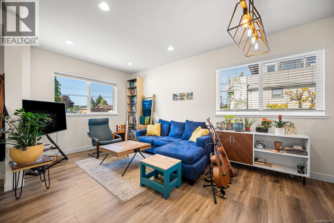
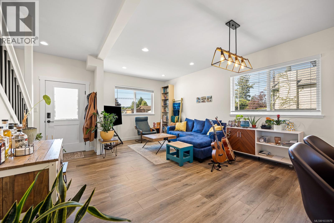
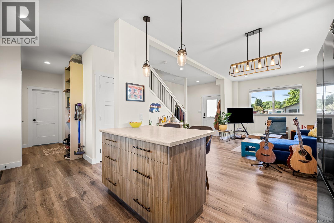
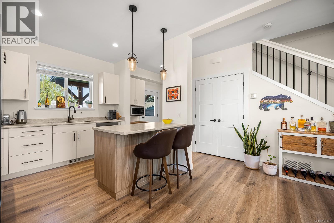
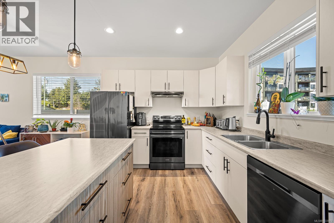
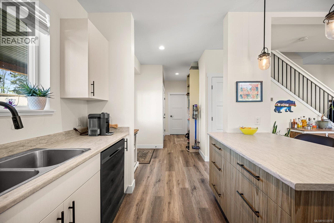
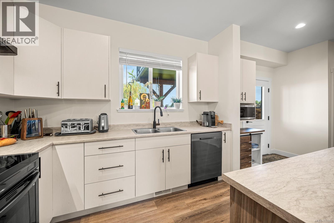
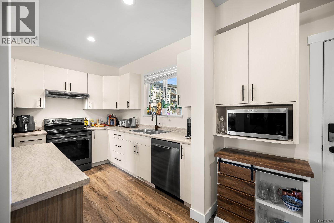
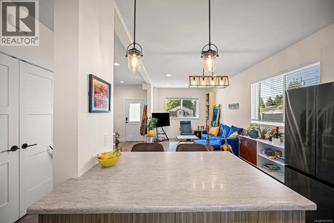
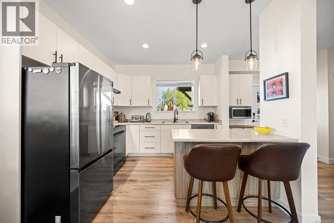
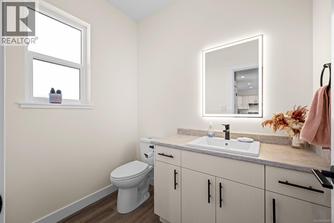
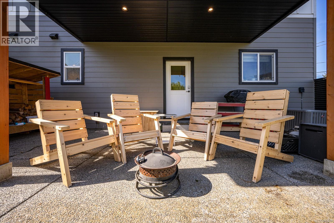
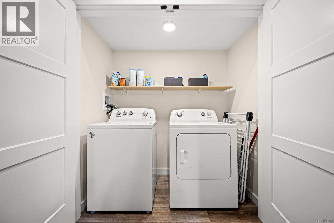
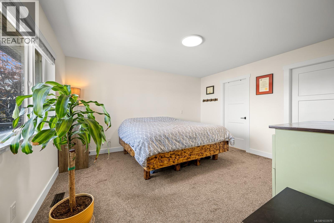
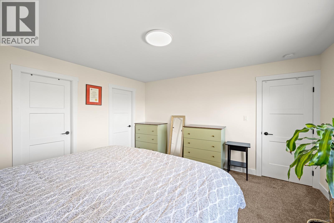
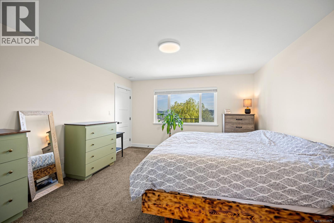
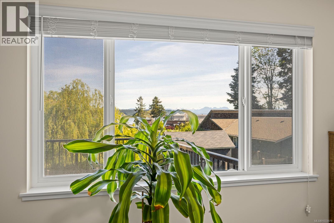
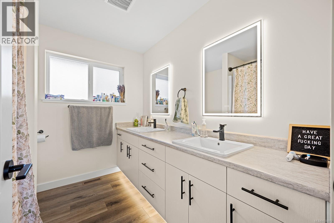
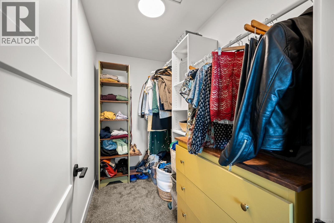
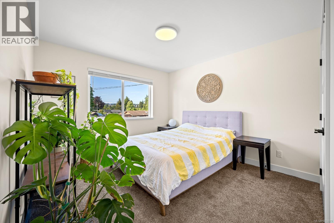
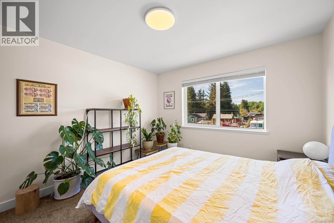
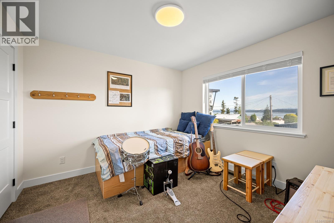
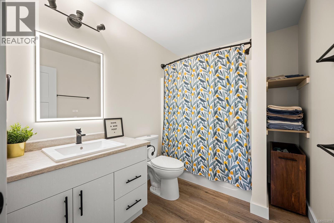
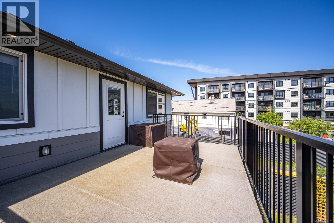
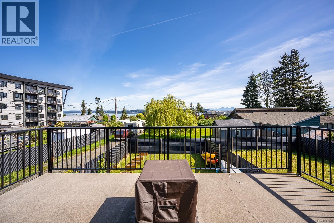
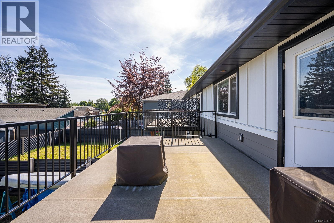
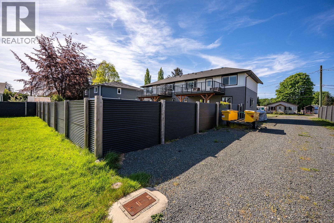
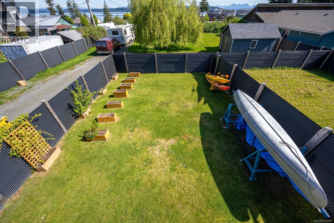
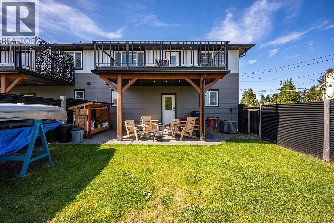
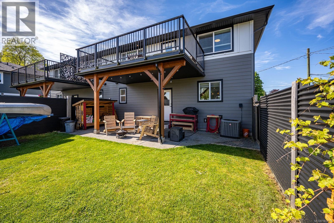
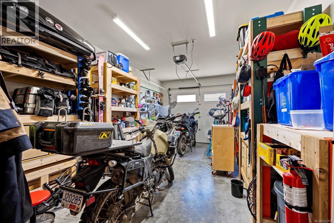
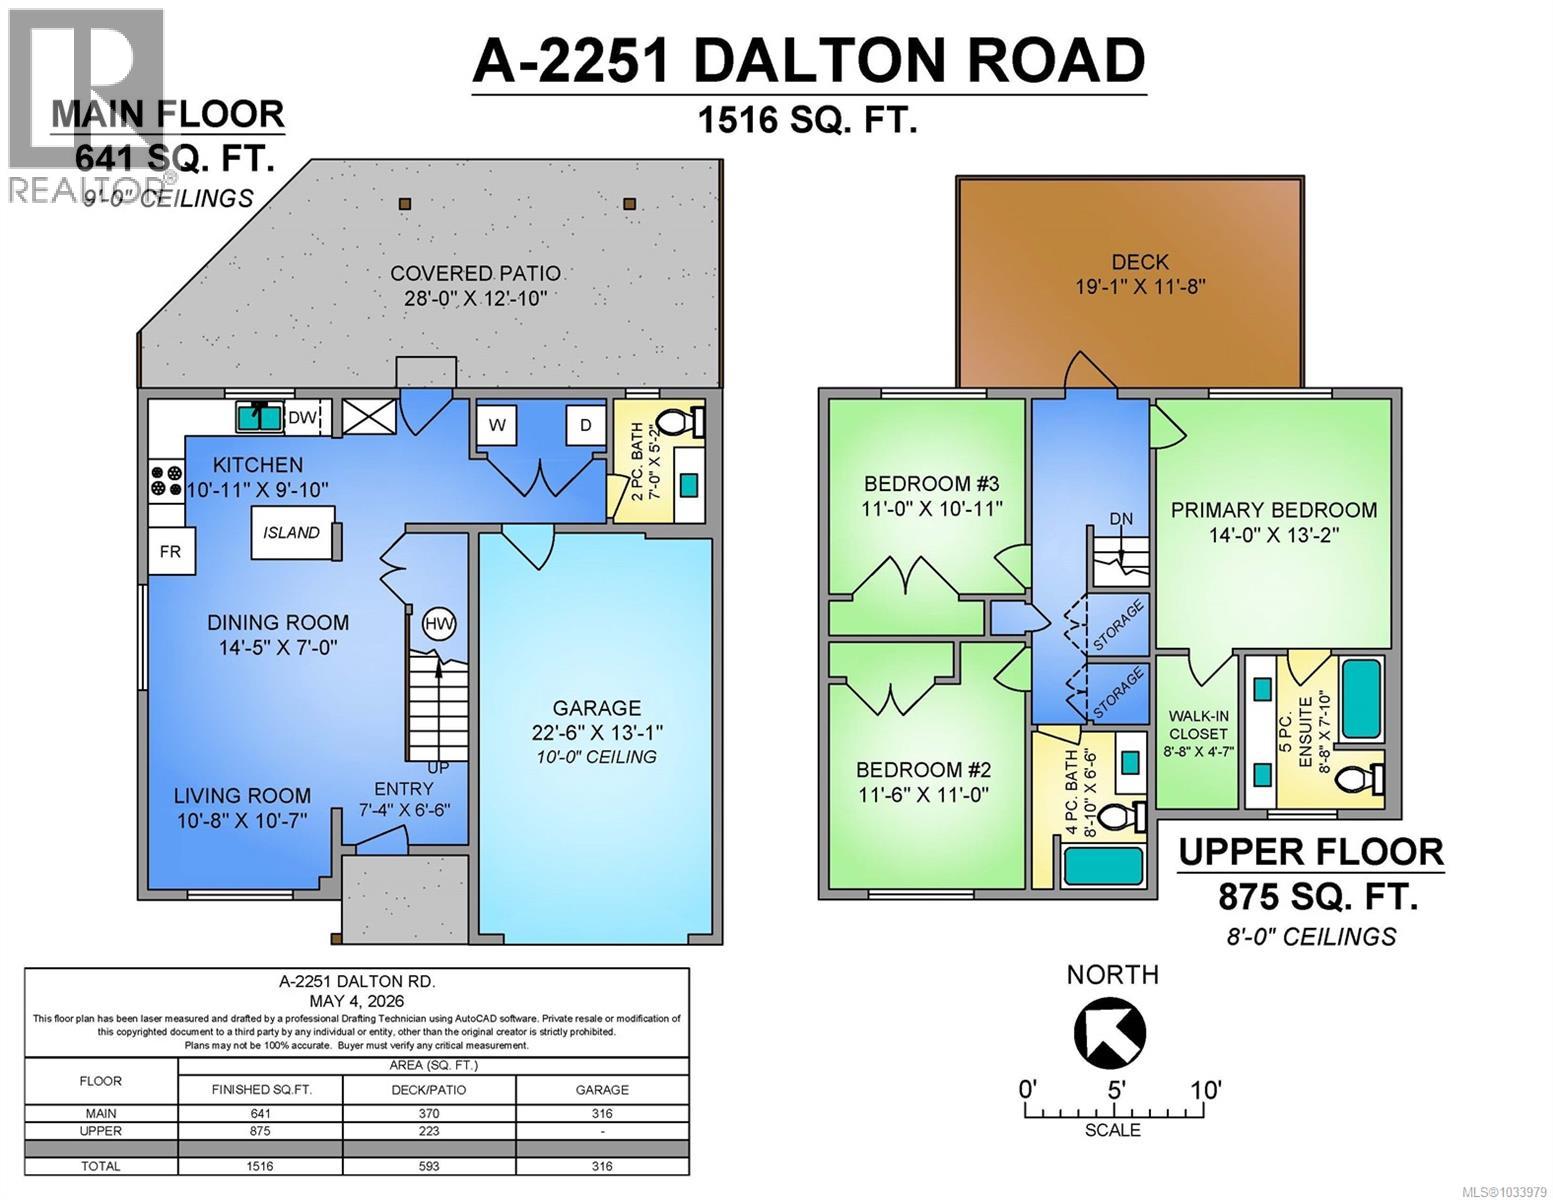
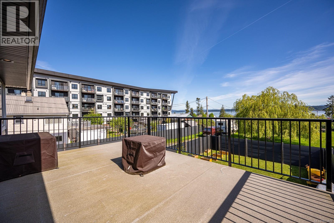
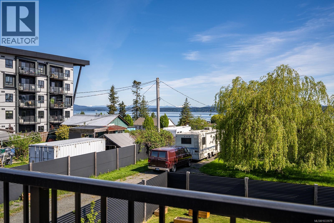
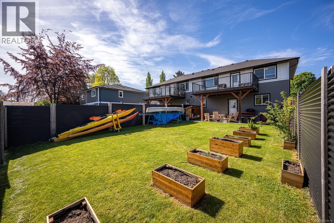
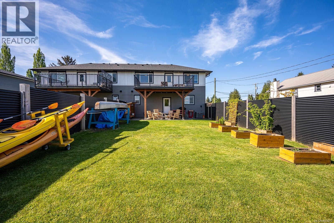
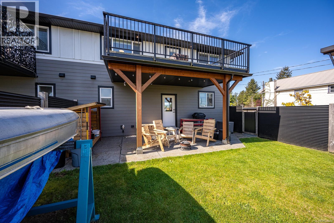
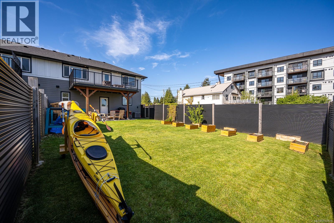
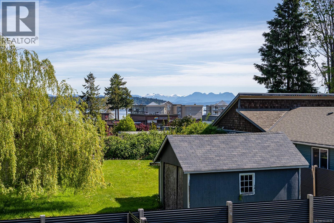
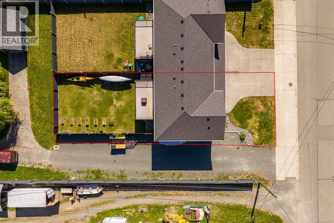
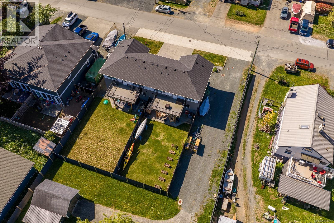
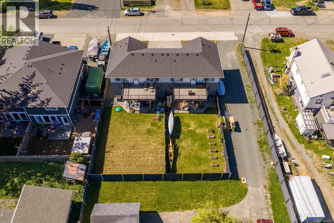
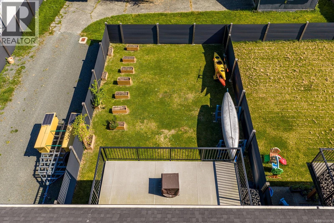
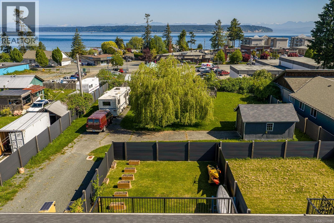
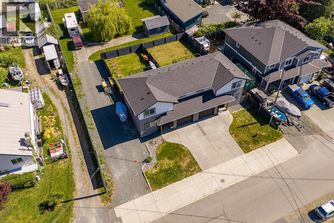
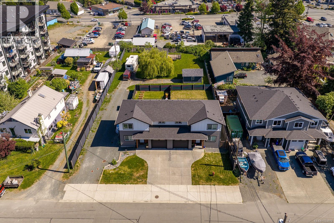
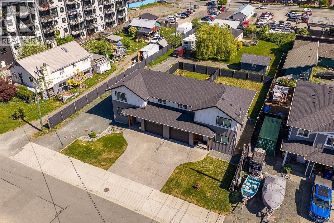
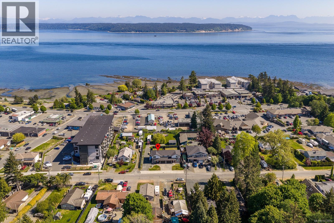
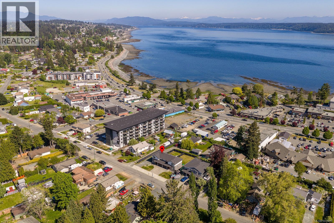
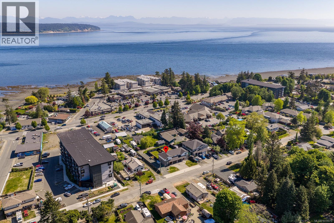
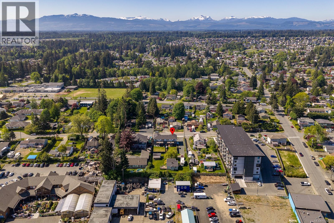
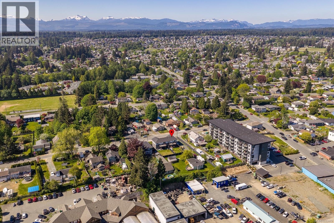
Welcome to a home where craftsmanship, comfort, and coastal living come together effortlessly. From the moment you arrive, the attention to detail is unmistakable. This impeccably maintained 3-bedroom, 3-bathroom residence offers a refined yet inviting atmosphere, thoughtfully designed for everyday living and elevated entertaining. The main level is bright and beautifully appointed, featuring high-end laminate flooring and soaring 9-foot ceilings that enhance the sense of space. The stylish kitchen is a true focal point, complete with sleek cabinetry, premium appliances, and recessed lighting for a warm, modern ambiance. Just off the kitchen, step out to a generous aggregate-finished covered concrete patio and fully fenced, level backyard—perfect for hosting, relaxing, or enjoying quiet moments outdoors. A convenient 2-piece powder room and large single garage complete this level. Upstairs, a spacious deck showcases ocean and Coast Mountain views, framed by stunning timber accents, soffit lighting, and quality finishes. The primary suite offers a walk-in closet and luxurious ensuite with dual sinks, a deep soaker tub, and heated mirrors. Two additional well-sized bedrooms, a beautifully appointed main bathroom, and smart storage solutions complete the upper floor. Additional features include durable HardiePlank siding, an ICF dividing wall for enhanced insulation and soundproofing, a crawl space with ample storage, and an energy-efficient furnace with heat pump. LeafGuard gutters and a spacious driveway with side yard parking and access add practicality and ease of maintenance. Tucked away on a quiet no-through street, this exceptional property is just a short stroll to Willow Point amenities and steps from the ocean—offering the perfect balance of tranquility and convenience. This home is a lifestyle defined by quality, comfort, and coastal beauty. (id:57150)
Property Details
| MLS® Number | 1033979 |
| Property Type | Single Family |
| Neigbourhood | Willow Point |
| Community Features | Pets Allowed, Family Oriented |
| Features | Central Location, Cul-de-sac, Level Lot, Other |
| Parking Space Total | 3 |
| Plan | Eps8055 |
| View Type | Mountain View, Ocean View |
Building
| Bathroom Total | 3 |
| Bedrooms Total | 3 |
| Appliances | Dishwasher, Dryer, Refrigerator, Washer |
| Architectural Style | Westcoast |
| Constructed Date | 2021 |
| Cooling Type | Air Conditioned |
| Heating Type | Forced Air, Heat Pump |
| Size Interior | 1,516 Sqft |
| Type | Duplex |
Land
| Access Type | Road Access |
| Acreage | No |
| Size Irregular | 4182 |
| Size Total | 4182 Sqft |
| Size Total Text | 4182 Sqft |
| Zoning Description | R-2 |
| Zoning Type | Duplex |
Rooms
| Level | Type | Length | Width | Dimensions |
|---|---|---|---|---|
| Second Level | Bathroom | 4-Piece | ||
| Second Level | Bedroom | 11 ft | Measurements not available x 11 ft | |
| Second Level | Bedroom | 11 ft | Measurements not available x 11 ft | |
| Second Level | Ensuite | 4-Piece | ||
| Second Level | Primary Bedroom | 14 ft | 14 ft x Measurements not available | |
| Main Level | Pantry | 5'7 x 10'3 | ||
| Main Level | Bathroom | 2-Piece | ||
| Main Level | Laundry Room | 3'1 x 6'9 | ||
| Main Level | Kitchen | 10'11 x 9'10 | ||
| Main Level | Dining Room | 7 ft | Measurements not available x 7 ft | |
| Main Level | Living Room | 10'8 x 10'7 |
https://www.realtor.ca/real-estate/29708551/a-2251-dalton-rd-campbell-river-willow-point
Contact Us
Contact us for more information
Jeff Shapka
realprorealestate.ca/
966 Shoppers Row
Campbell River, British Columbia V9W 2C5
(250) 286-1877
(877) 288-1877
(250) 286-1804
www.realprorealestate.ca/

The trademarks REALTOR®, REALTORS®, and the REALTOR® logo are controlled by The Canadian Real Estate Association (CREA) and identify real estate professionals who are members of CREA. The trademarks MLS®, Multiple Listing Service® and the associated logos are owned by The Canadian Real Estate Association (CREA) and identify the quality of services provided by real estate professionals who are members of CREA. The trademark DDF® is owned by The Canadian Real Estate Association (CREA) and identifies CREA's Data Distribution Facility (DDF®)
May 26 2026 01:03:08
Vancouver Island Real Estate Board
Realpro Real Estate Services Inc.