
180 Island Hwy View Royal, British Columbia V9B 1G2

$975,000
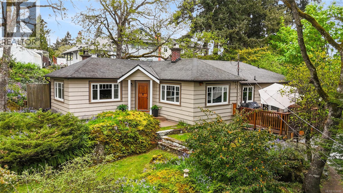
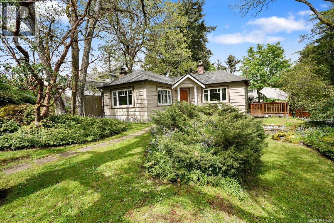
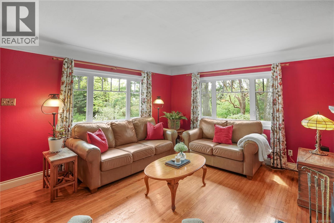
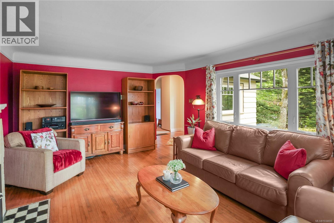
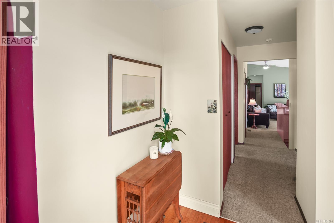
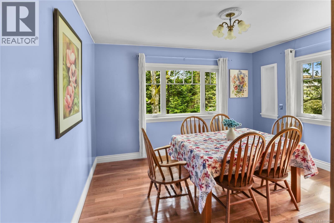
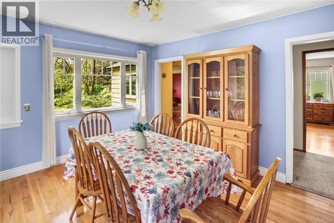
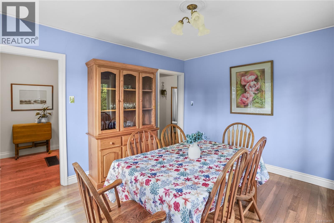
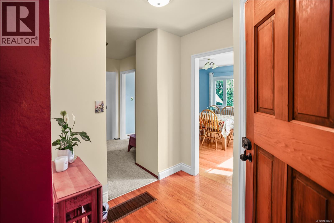
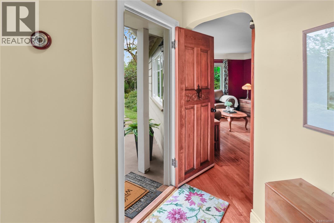
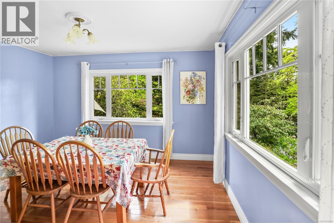
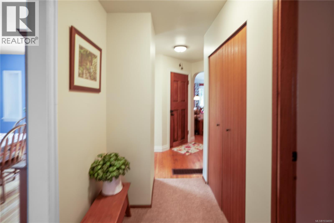
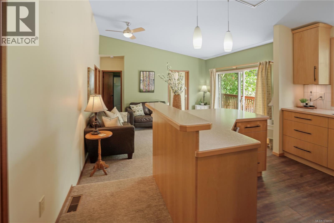
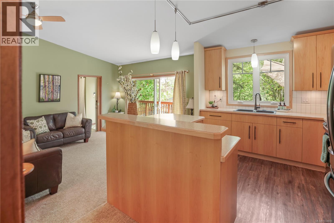
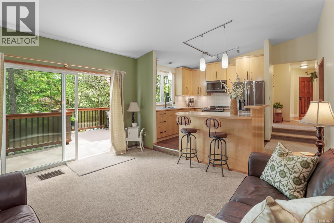
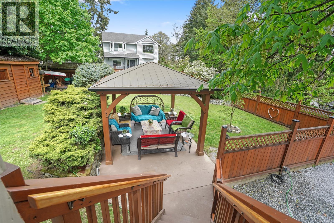
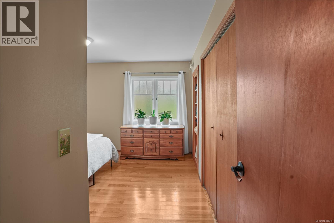
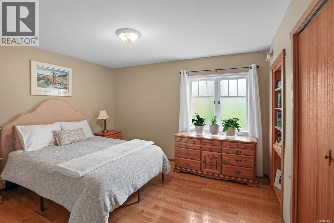
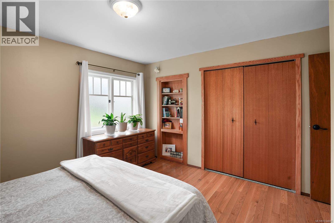
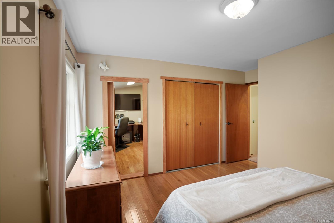
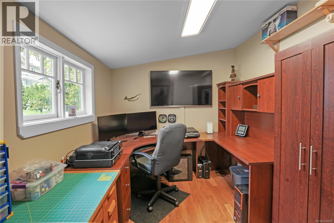
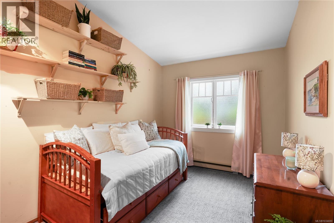
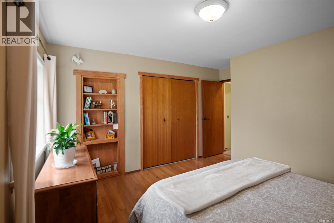
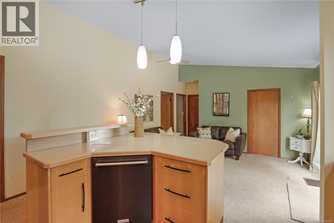
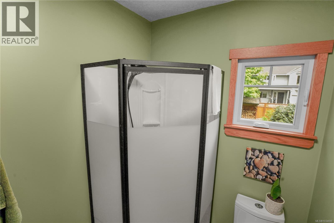
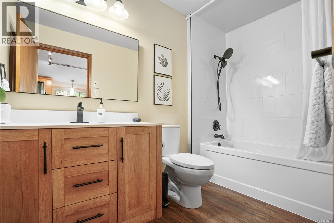
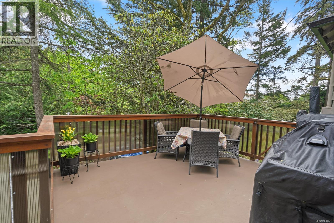
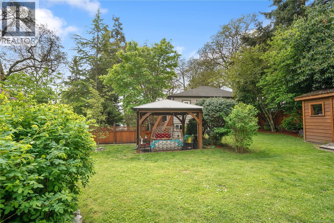
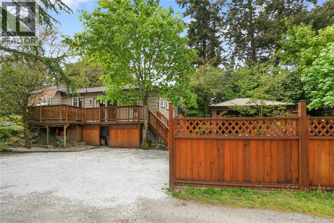
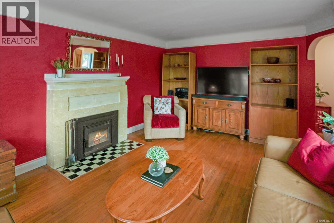
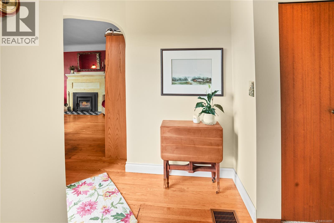
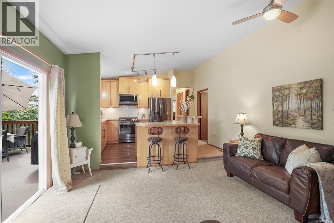
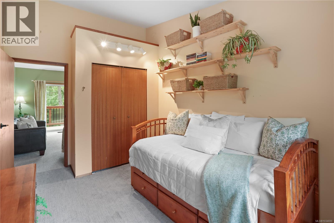
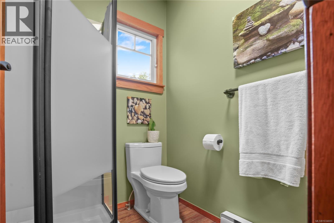
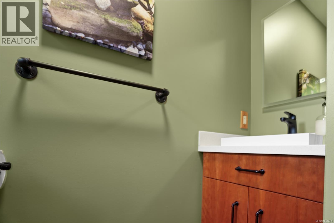
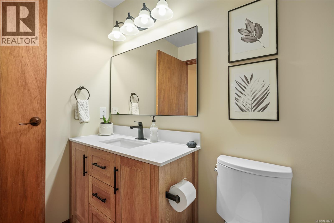
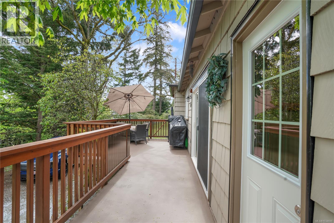
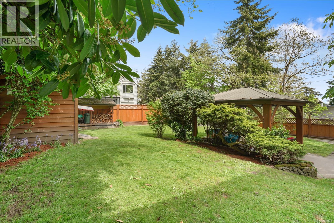
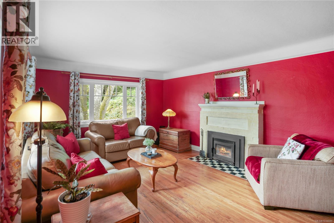
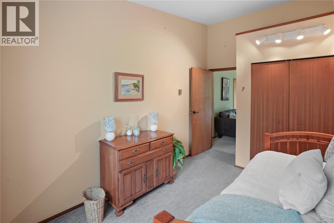
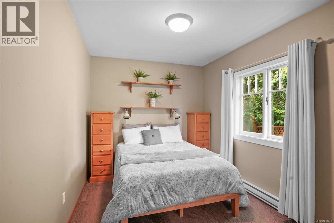
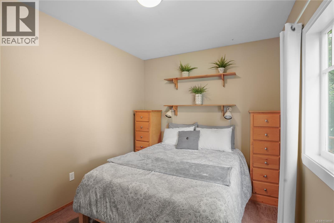
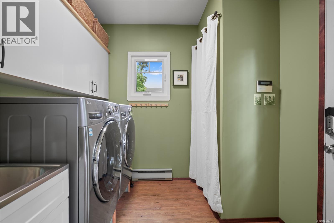
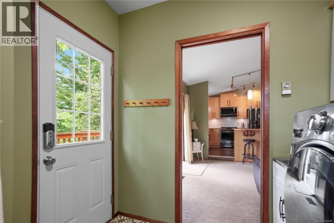
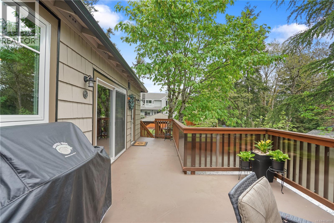
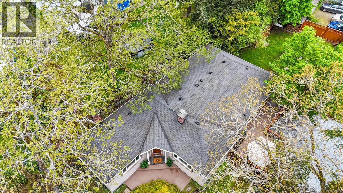
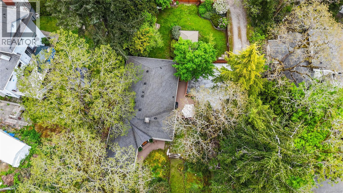
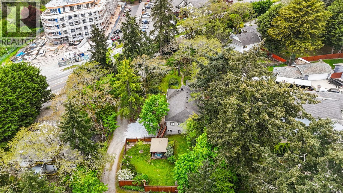
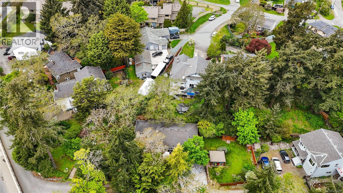
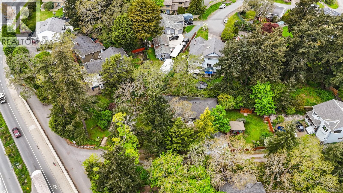
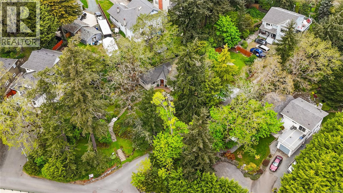
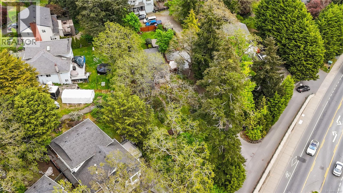
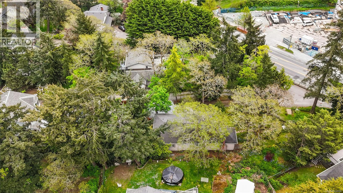
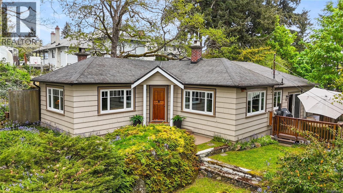
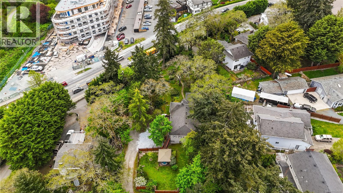
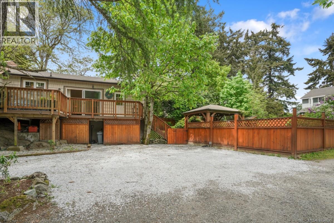
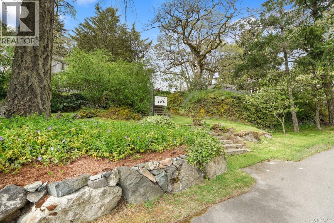
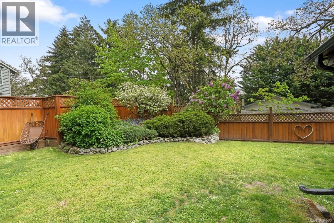
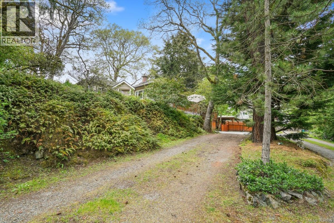
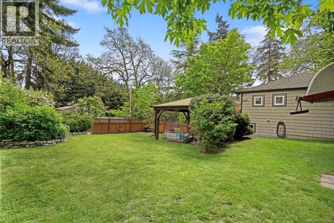
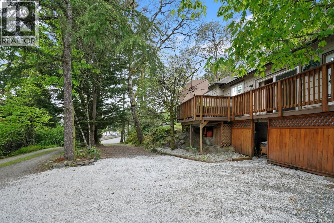
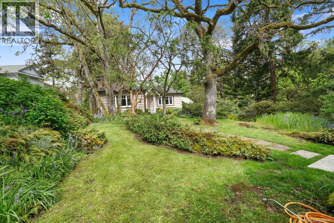
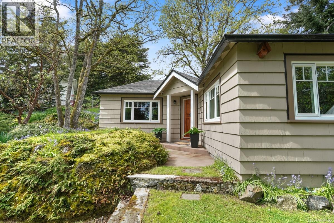
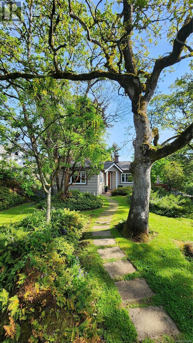
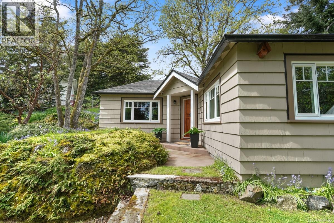
OPEN HOUSE SAT MAY 9TH 12-2! Nestled on a 0.37 Acre, serene, park-like setting, this charming single-level home offers privacy, comfort, and exceptional outdoor living. Surrounded by mature trees and lush landscaping, it feels like a private retreat while remaining conveniently located. The bright, well-designed main level features a formal living room, dedicated dining area, and an open-concept family room and kitchen, perfect for everyday living and entertaining. This 3-bedroom, 2-bathroom home offers functional space for families or downsizers, plus a large walkout crawlspace ideal for storage. A standout feature is the hidden closet leading to a private office or bonus space. The laundry/mudroom adds convenience with ample storage and outdoor access. Step outside to an expansive deck, landscaped yard, garden paths, lawn, and a covered gazebo, perfect for year-round enjoyment. (id:57150)
Property Details
| MLS® Number | 1034690 |
| Property Type | Single Family |
| Neigbourhood | View Royal |
| Features | Curb & Gutter, Park Setting, Private Setting, Irregular Lot Size, Other |
| Plan | Vip46677 |
| Structure | Shed |
Building
| Bathroom Total | 2 |
| Bedrooms Total | 3 |
| Appliances | Dishwasher, Dryer, Range - Electric, Refrigerator |
| Architectural Style | Character |
| Constructed Date | 1940 |
| Cooling Type | None |
| Fireplace Present | Yes |
| Fireplace Total | 1 |
| Heating Fuel | Oil, Electric |
| Heating Type | Baseboard Heaters, Forced Air |
| Size Interior | 1,506 Sqft |
| Type | House |
Land
| Acreage | No |
| Size Irregular | 15682 |
| Size Total | 15682 Sqft |
| Size Total Text | 15682 Sqft |
| Zoning Type | Residential |
Rooms
| Level | Type | Length | Width | Dimensions |
|---|---|---|---|---|
| Main Level | Bathroom | 4-Piece | ||
| Main Level | Bathroom | 3-Piece | ||
| Main Level | Laundry Room | 8' x 8' | ||
| Main Level | Family Room | 12' x 14' | ||
| Main Level | Den | 11' x 8' | ||
| Main Level | Bedroom | 9' x 11' | ||
| Main Level | Bedroom | 9' x 11' | ||
| Main Level | Primary Bedroom | 12' x 11' | ||
| Main Level | Kitchen | 9' x 10' | ||
| Main Level | Dining Room | 12' x 11' | ||
| Main Level | Living Room | 17' x 13' |
https://www.realtor.ca/real-estate/29705894/180-island-hwy-view-royal-view-royal
Contact Us
Contact us for more information
Alex Burns
www.victoriahomes.com/
www.facebook.com/victoriahomescom/
linkedin.com/in/alexander-burns-victoria-homes-1651a639
202-3440 Douglas St
Victoria, British Columbia V8Z 3L5
(250) 386-8875
Dakota Mitchell
202-3440 Douglas St
Victoria, British Columbia V8Z 3L5
(250) 386-8875

The trademarks REALTOR®, REALTORS®, and the REALTOR® logo are controlled by The Canadian Real Estate Association (CREA) and identify real estate professionals who are members of CREA. The trademarks MLS®, Multiple Listing Service® and the associated logos are owned by The Canadian Real Estate Association (CREA) and identify the quality of services provided by real estate professionals who are members of CREA. The trademark DDF® is owned by The Canadian Real Estate Association (CREA) and identifies CREA's Data Distribution Facility (DDF®)
May 09 2026 09:29:58
Victoria Real Estate Board
RE/MAX Generation