
9708a Third St Sidney, British Columbia V8L 3A2

$1,598,000
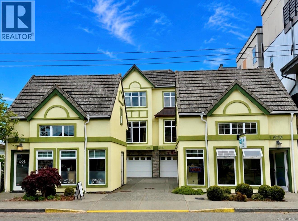
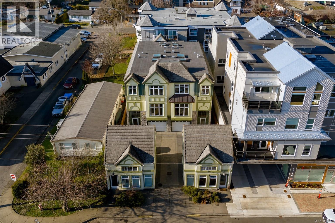
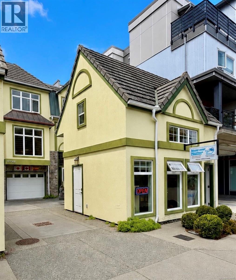
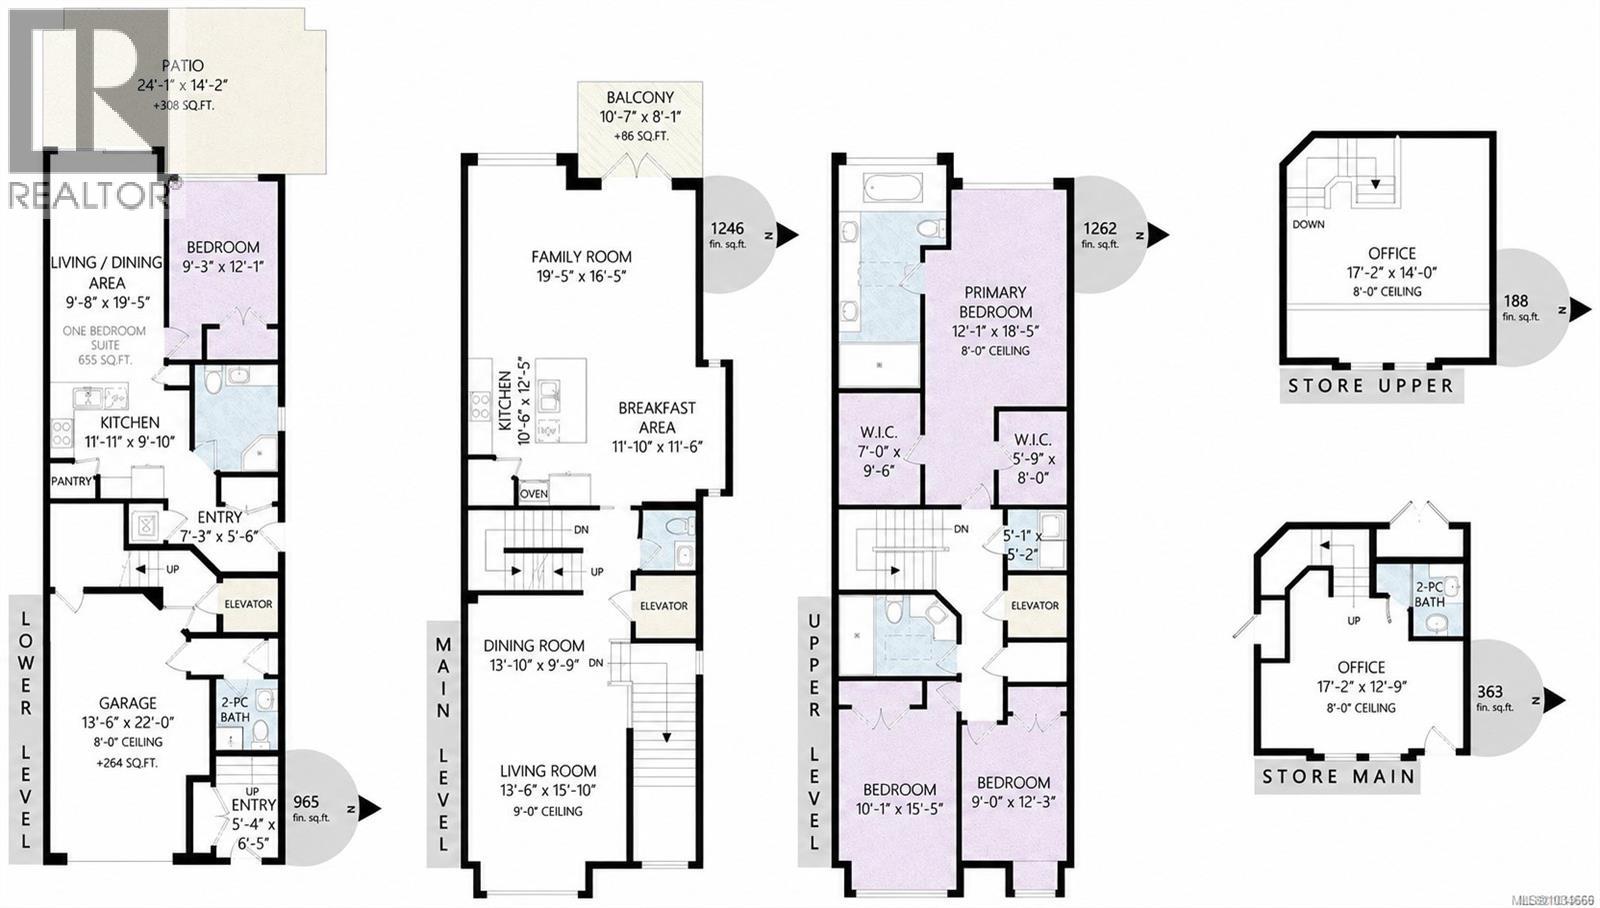
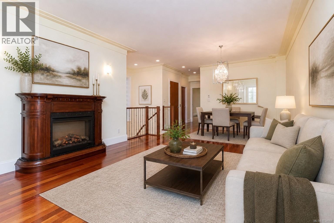
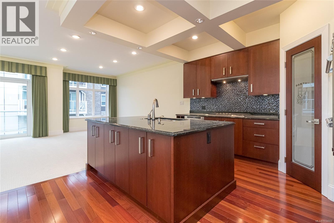
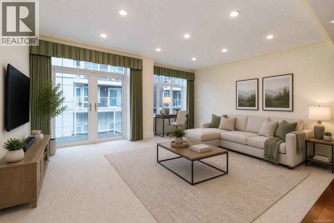
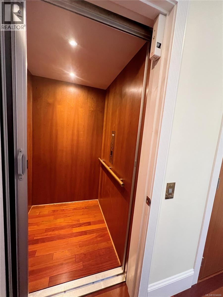
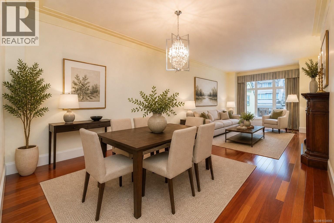
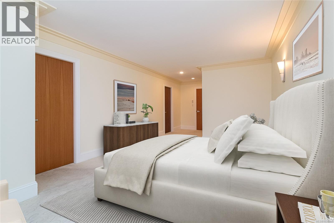
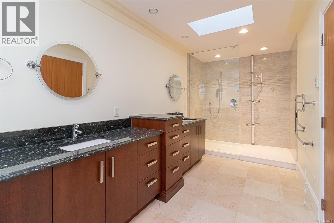
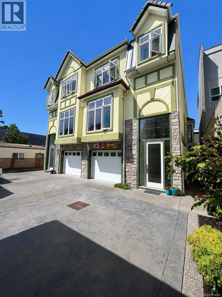
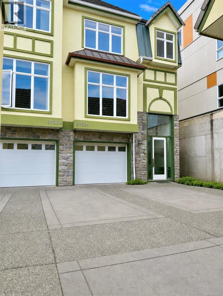
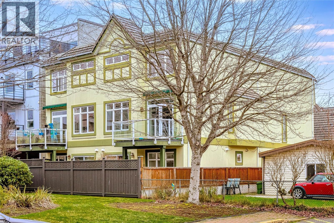
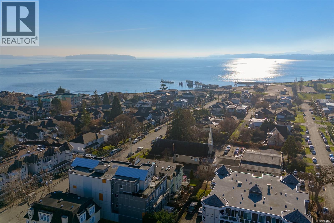
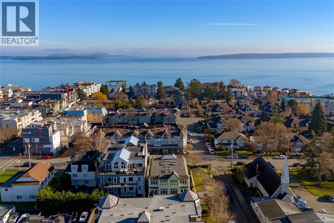
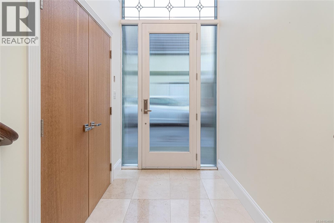
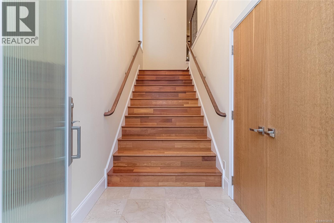
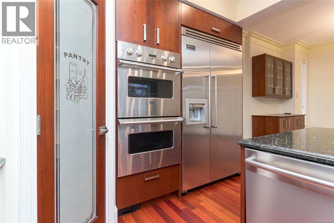
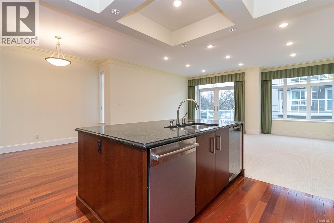
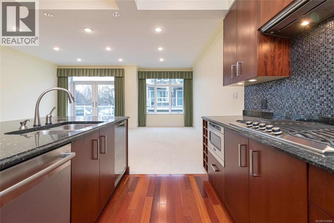
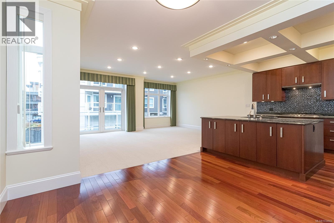
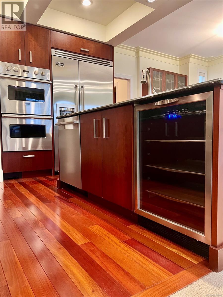
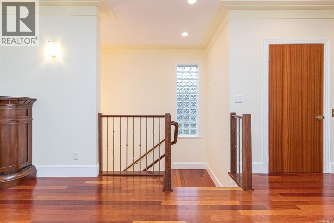
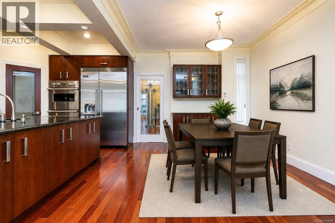
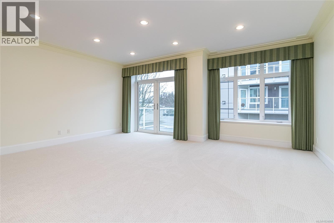
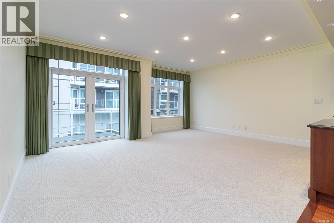
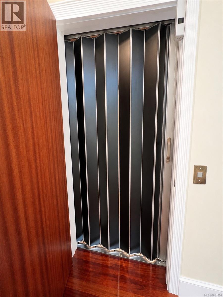
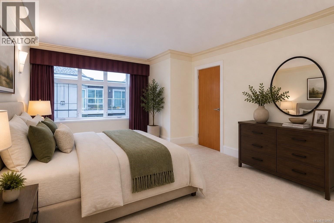
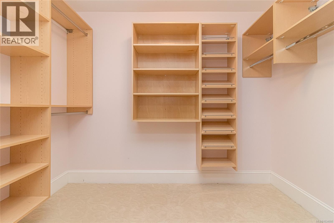
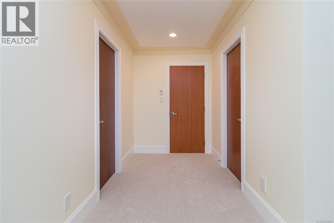
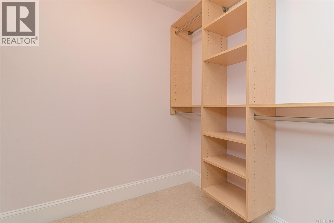
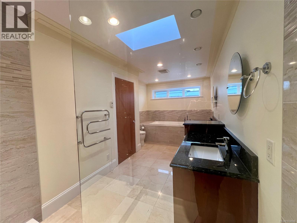
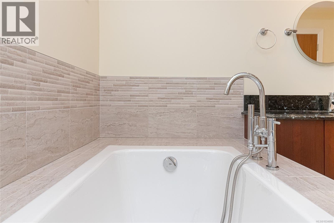
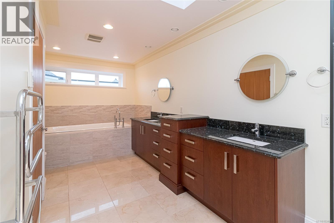
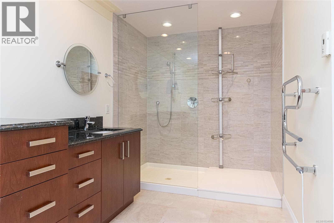
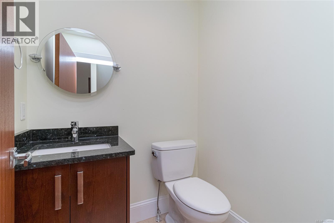
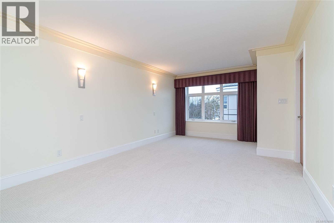
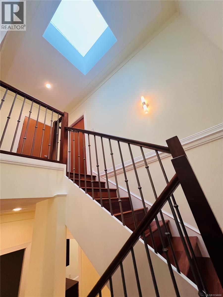
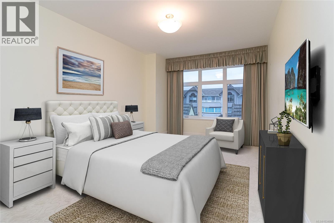
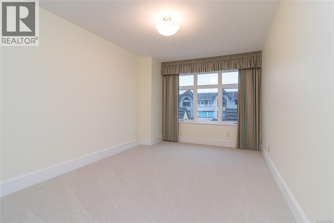
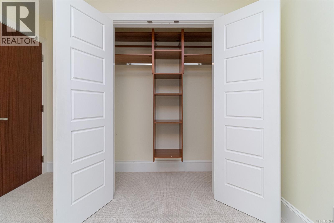
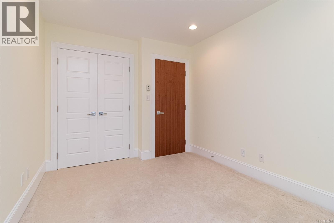
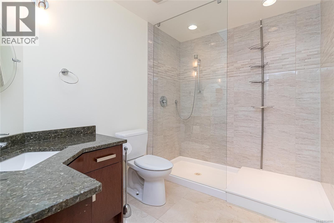
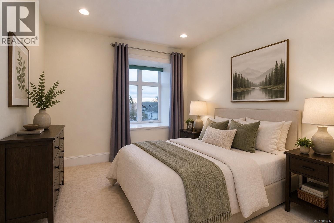
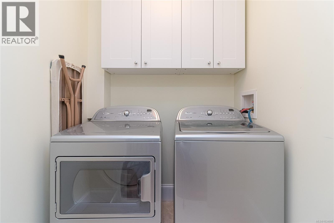
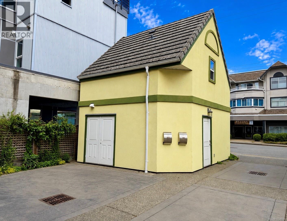
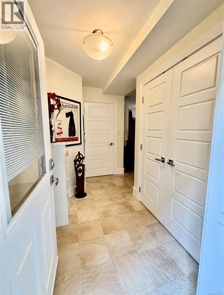
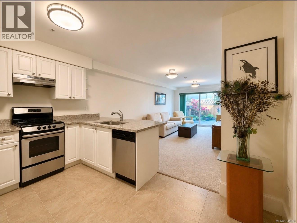
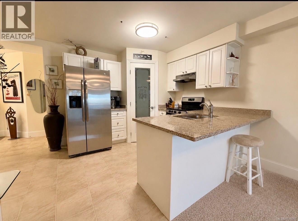
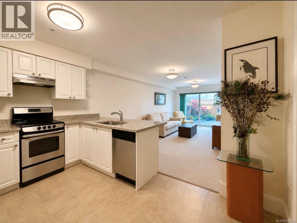
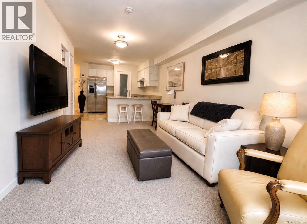
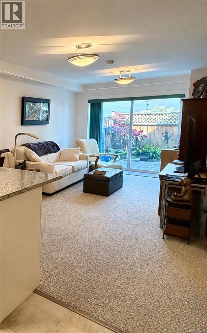
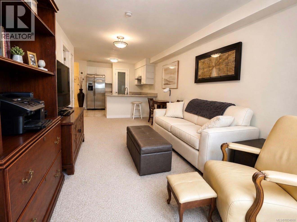
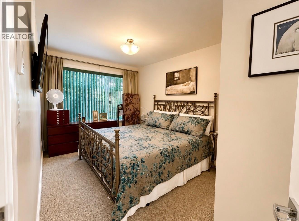
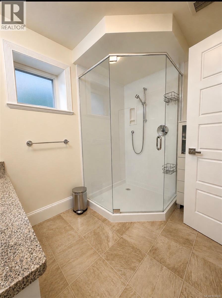
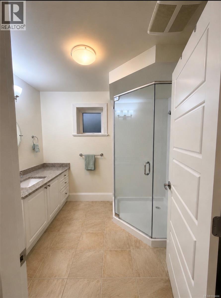
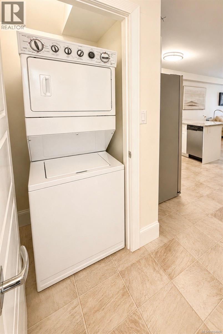
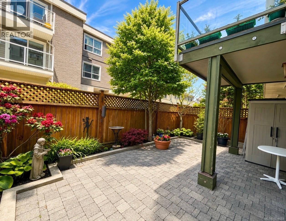
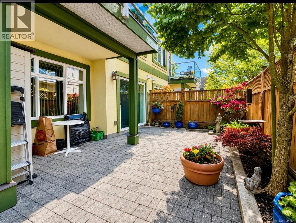
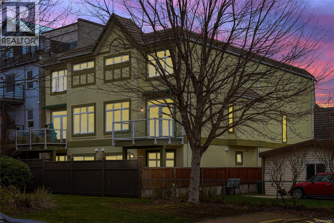
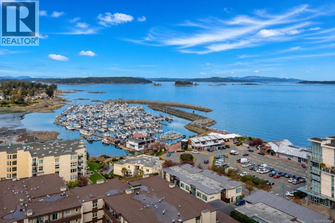
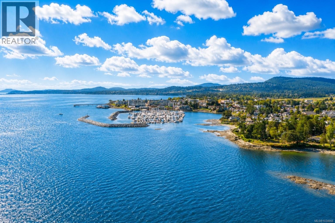
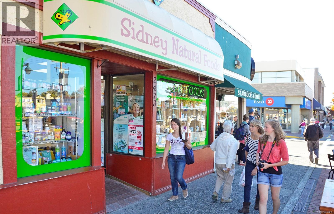
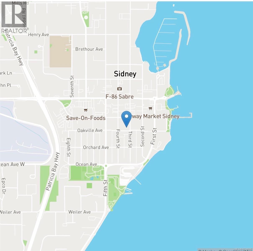
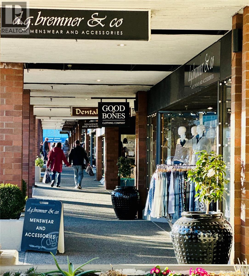
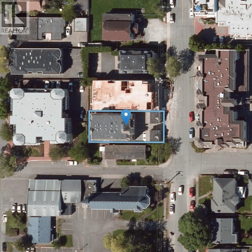
Luxury + Income In The Heart Of Sidney By The Sea. Just Steps From The Beach, Waterfront, Beacon Inn at Sidney, Parks, And Village Amenities, This Custom-Built 2012 Residence Offers Approx. 3,200 Sq Ft In The Main Home Plus Approximately 500 Sq Ft Of Commercial Space, Creating A Rare Blend Of Luxury Living And Established Revenue Potential. Ideally Positioned With An East-Facing Orientation To Capture Beautiful Natural Light, The Property Features A Stunning Main Residence, A Private Legal 1-Bedroom Suite With Separate Side Entrance, And A Commercial Storefront With Main Floor And Loft Space Offering Exceptional Live/Work Flexibility. Rich Brazilian Cherry Floors, Skylights, Crown Moldings, Crystal Chandeliers, And Timeless Finishes Elevate The Interior. The Gourmet Kitchen Features High-End Appliances, Upgraded Granite Countertops, And A Walk-In Pantry. Spa-Inspired Bathrooms Offer Heated Floors, Elegant Tilework, And Glass-Enclosed Showers. Designed With Aging In Place And Wheelchair Accessibility In Mind, The Home Includes No-Step Entry From The Garage And Elevator Access To All Floors. Built With Insulated Concrete Walls, Radiant In-Floor Heating, And Quality Windows And Doors. Residential/Commercial Zoning Adds Rare Versatility In One Of Sidney’s Most Desirable Coastal Locations. A Unique Offering That Must Be Seen To Be Appreciated. Photos From Identical Home Next Door; Reverse Layout. Main residence becoming vacant soon for convenient move-in opportunity. Pride of ownership is evident throughout. (id:57150)
Property Details
| MLS® Number | 1034666 |
| Property Type | Single Family |
| Neigbourhood | Sidney South-East |
| Community Features | Pets Allowed, Family Oriented |
| Features | Central Location, Southern Exposure, Other, Marine Oriented |
| Parking Space Total | 3 |
Building
| Bathroom Total | 5 |
| Bedrooms Total | 4 |
| Appliances | Dishwasher, Dryer, Garburator, Microwave, Oven - Built-in, Range - Gas, Refrigerator, Washer |
| Constructed Date | 2012 |
| Cooling Type | None |
| Fire Protection | Sprinkler System-fire |
| Heating Fuel | Natural Gas, Other |
| Heating Type | Hot Water |
| Size Interior | 4,024 Sqft |
| Type | Duplex |
Land
| Acreage | No |
| Size Irregular | 3000 |
| Size Total | 3000 Sqft |
| Size Total Text | 3000 Sqft |
| Zoning Description | C-1 |
| Zoning Type | Residential/commercial |
Rooms
| Level | Type | Length | Width | Dimensions |
|---|---|---|---|---|
| Second Level | Bathroom | 3-Piece | ||
| Second Level | Bedroom | 12' x 9' | ||
| Second Level | Laundry Room | 5' x 5' | ||
| Second Level | Bedroom | 15' x 10' | ||
| Second Level | Ensuite | 6-Piece | ||
| Second Level | Primary Bedroom | 18' x 12' | ||
| Lower Level | Entrance | 6' x 5' | ||
| Lower Level | Laundry Room | 4' x 4' | ||
| Lower Level | Entrance | 7' x 6' | ||
| Lower Level | Bedroom | 12' x 9' | ||
| Lower Level | Bathroom | 3-Piece | ||
| Lower Level | Kitchen | 12' x 10' | ||
| Lower Level | Living Room/dining Room | 19' x 10' | ||
| Main Level | Bathroom | 2-Piece | ||
| Main Level | Bathroom | 2-Piece | ||
| Main Level | Family Room | 19' x 16' | ||
| Main Level | Eating Area | 12' x 11' | ||
| Main Level | Kitchen | 11' x 12' | ||
| Main Level | Dining Room | 14' x 10' | ||
| Main Level | Living Room | 14' x 16' | ||
| Auxiliary Building | Other | 17' x 14' | ||
| Auxiliary Building | Other | 17' x 13' |
https://www.realtor.ca/real-estate/29704870/9708a-third-st-sidney-sidney-south-east
Contact Us
Contact us for more information
Mark Berg
www.markbergrealestate.com/
202-3440 Douglas St
Victoria, British Columbia V8Z 3L5
(250) 386-8875

The trademarks REALTOR®, REALTORS®, and the REALTOR® logo are controlled by The Canadian Real Estate Association (CREA) and identify real estate professionals who are members of CREA. The trademarks MLS®, Multiple Listing Service® and the associated logos are owned by The Canadian Real Estate Association (CREA) and identify the quality of services provided by real estate professionals who are members of CREA. The trademark DDF® is owned by The Canadian Real Estate Association (CREA) and identifies CREA's Data Distribution Facility (DDF®)
July 24 2026 03:34:11
Victoria Real Estate Board
RE/MAX Generation