
429 Donner Dr Gold River, British Columbia V0P 1G0

$579,900
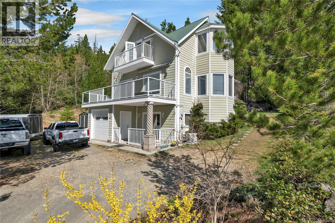
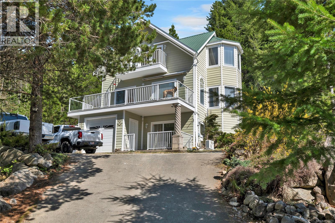
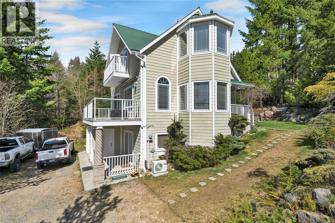
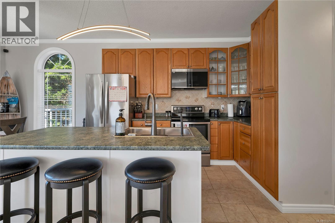
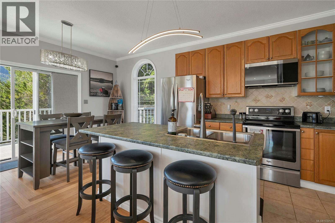
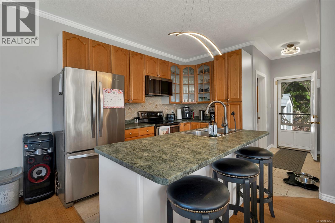
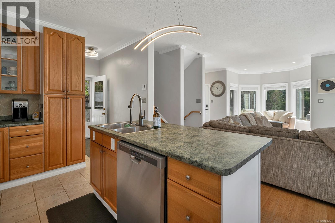
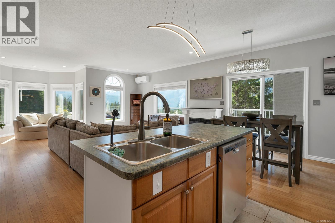
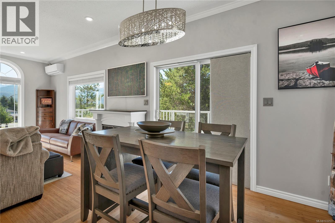
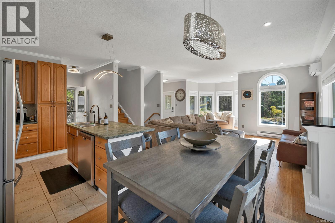
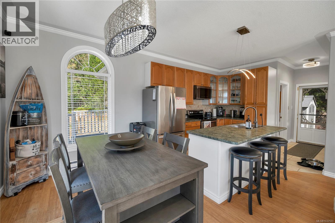
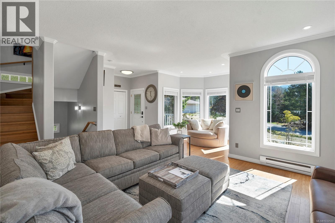
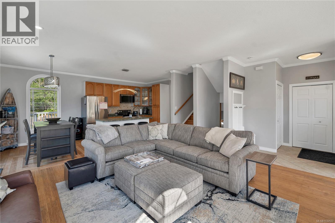
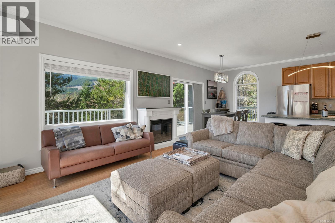
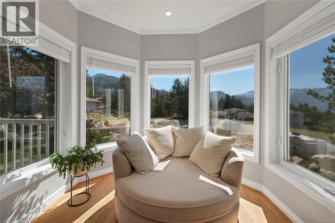
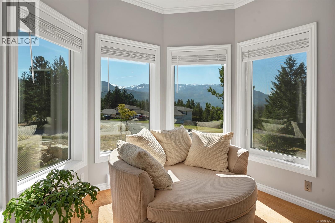
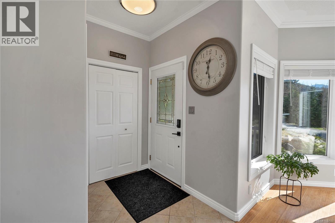
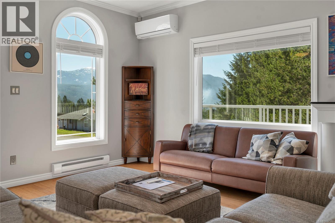
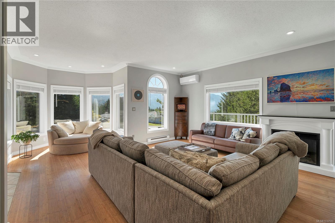
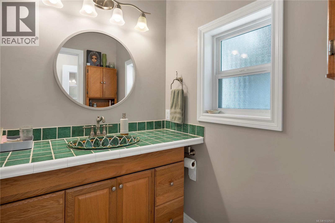
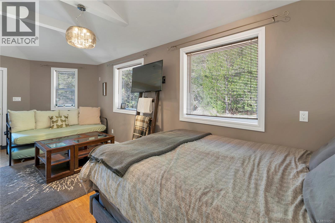
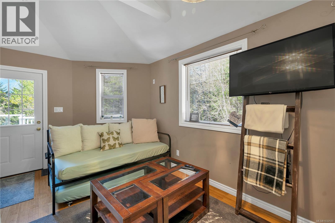
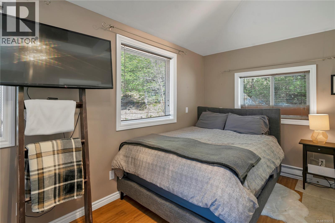
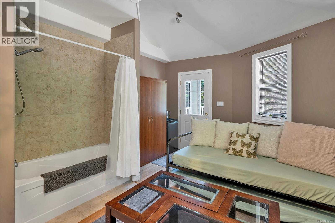
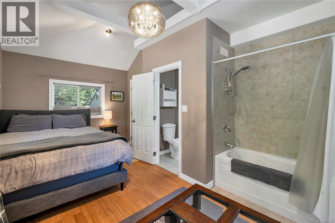
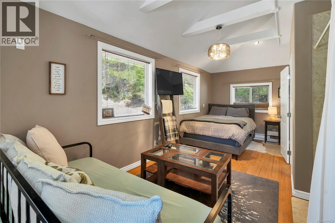
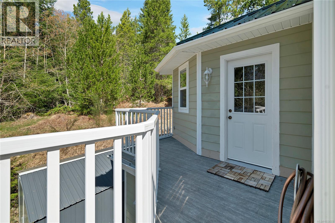
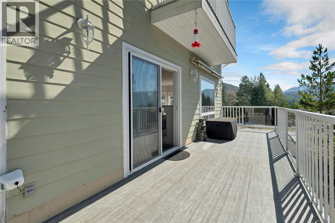
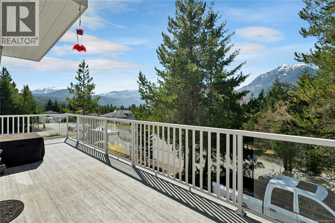
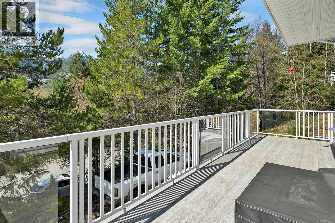
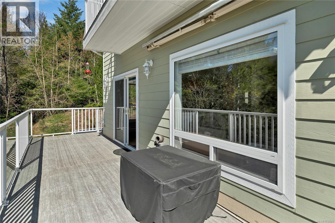
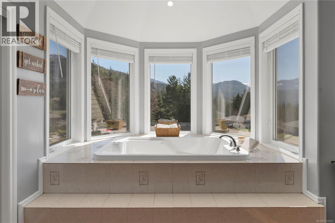
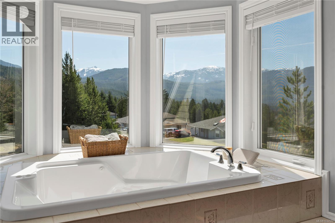
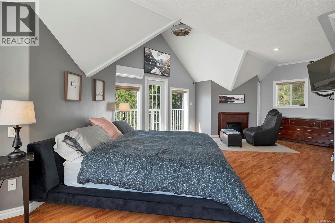
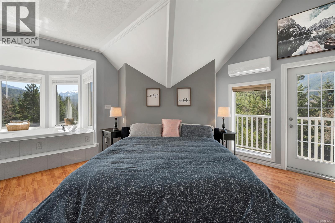
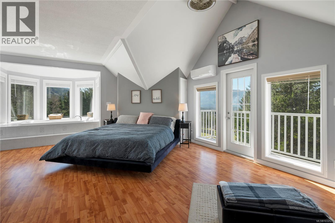
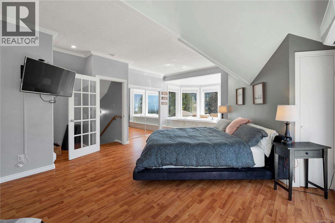
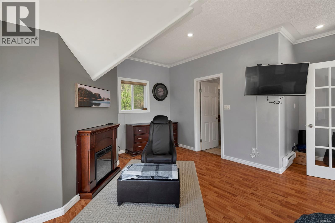
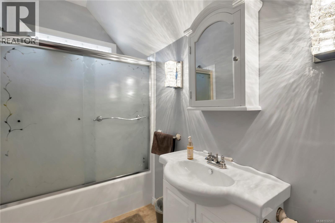
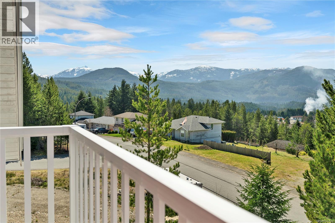
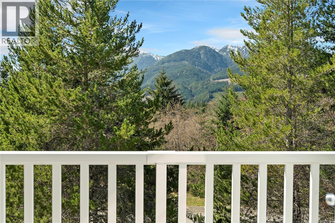
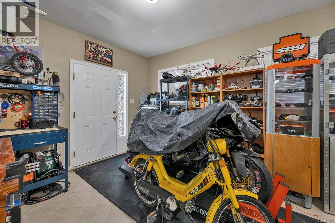
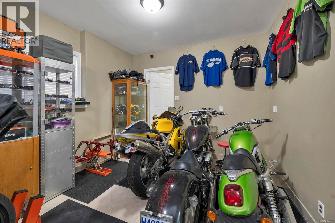
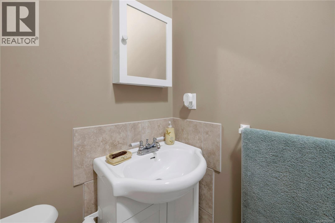
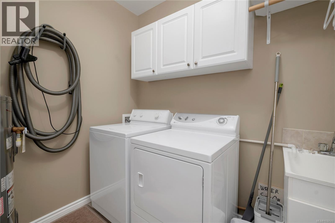
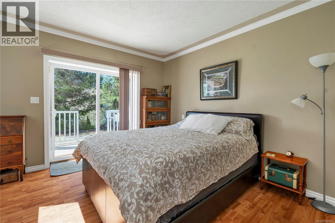
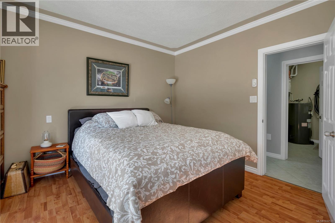
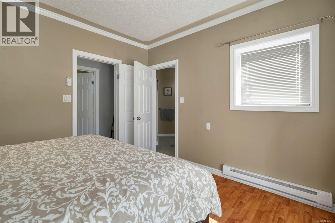
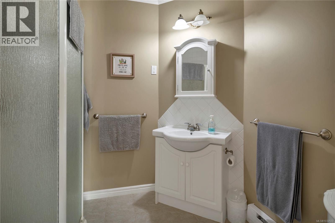
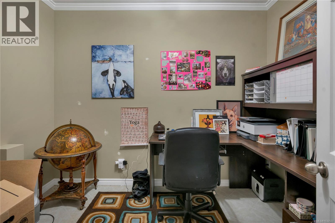
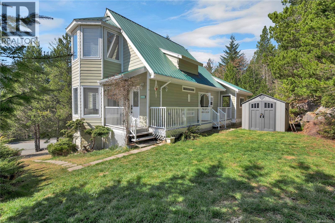
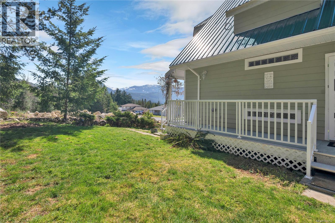
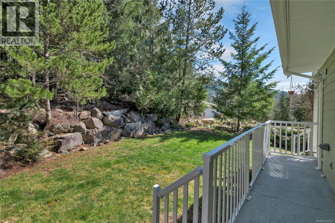
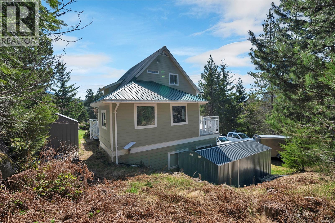
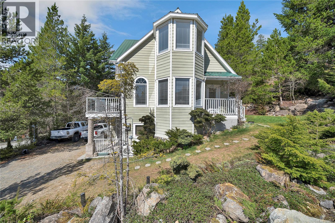
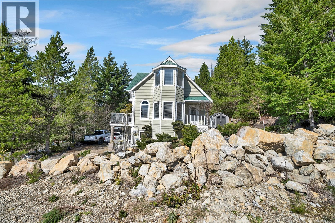
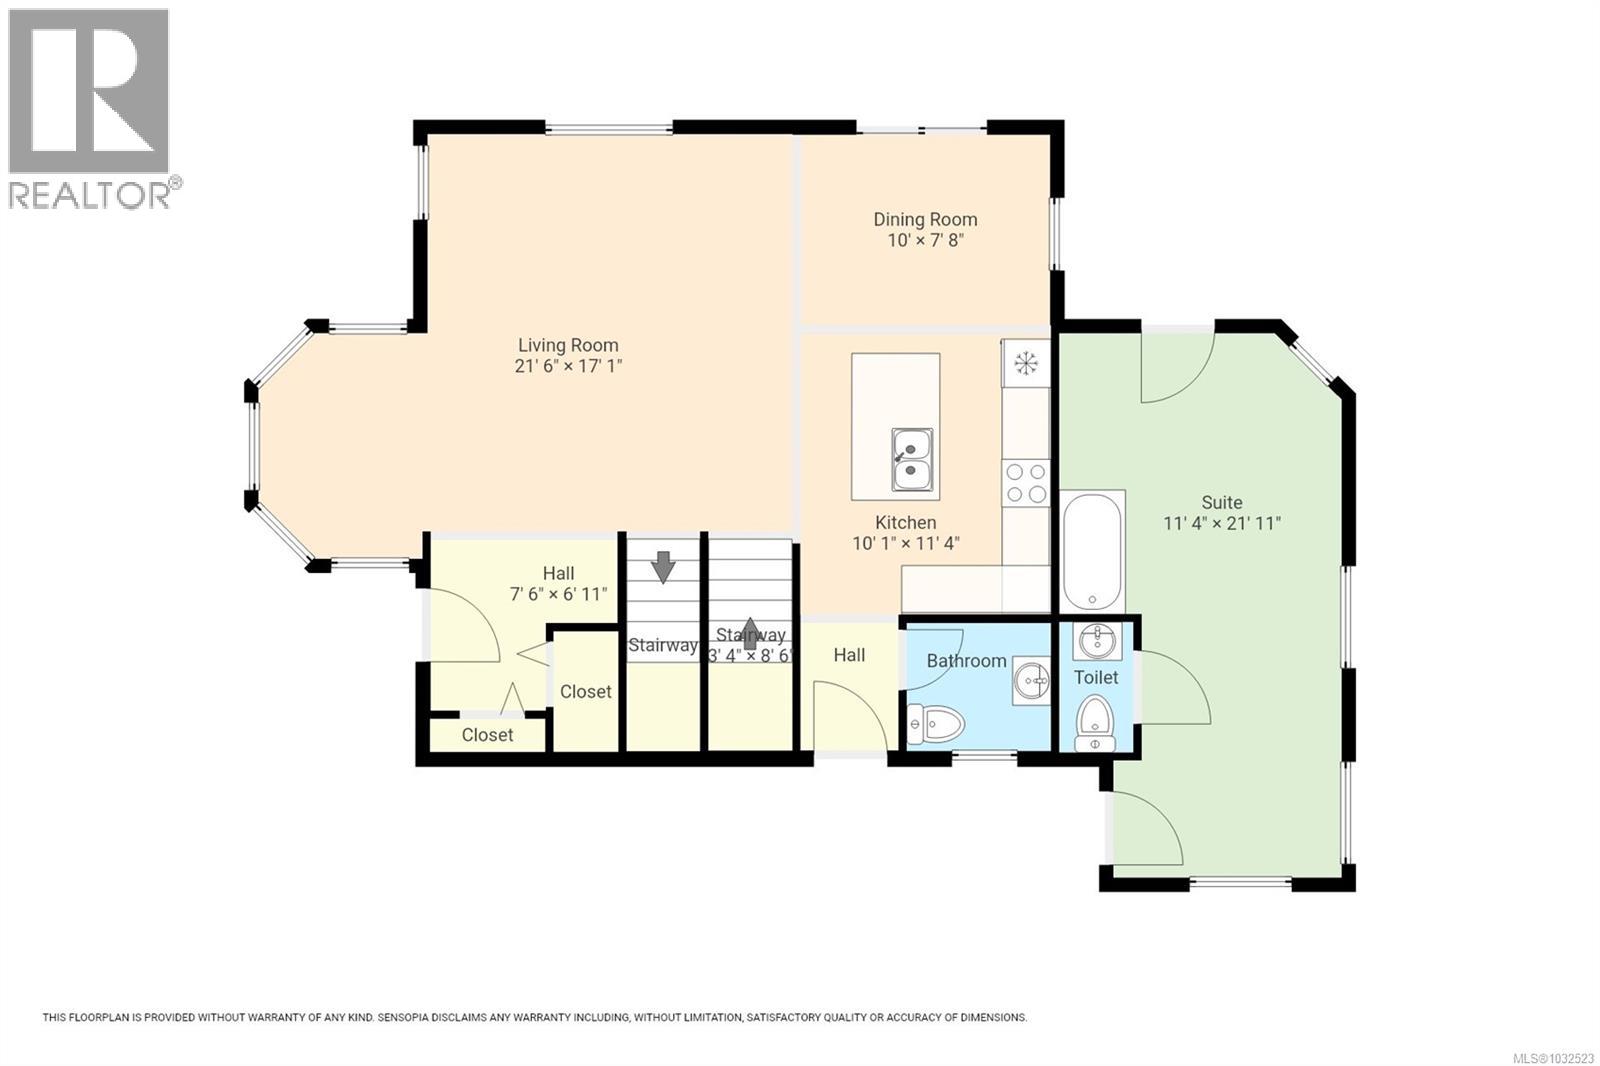
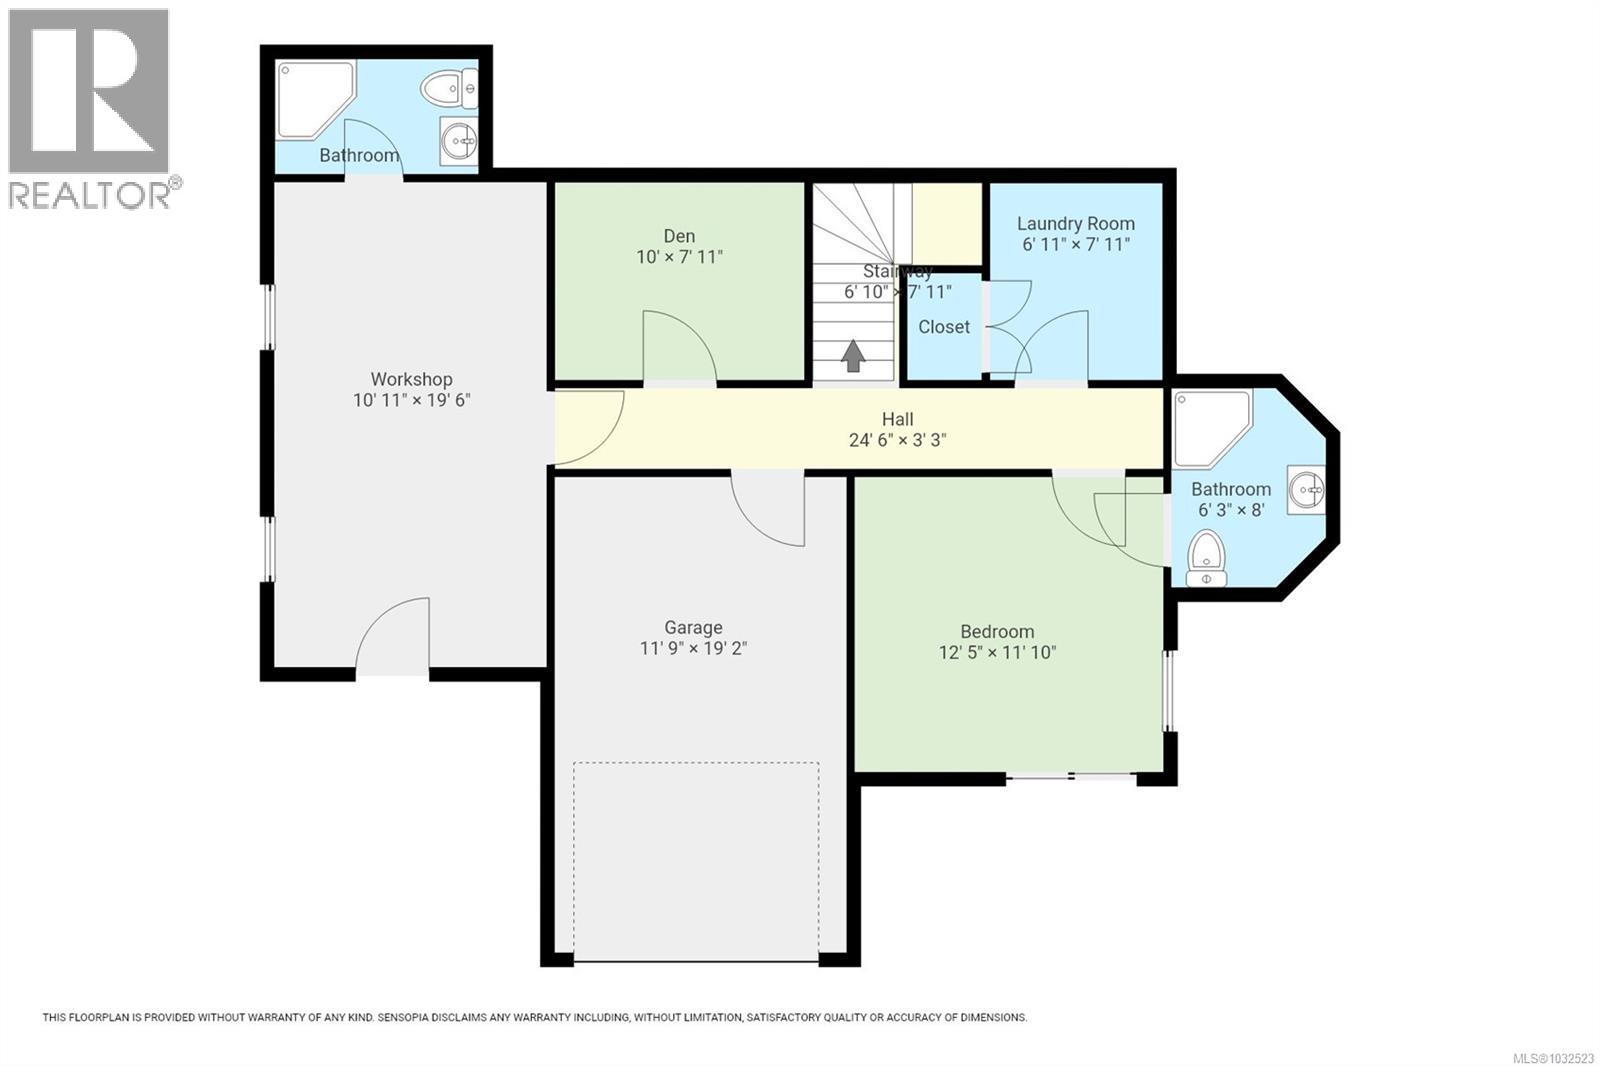
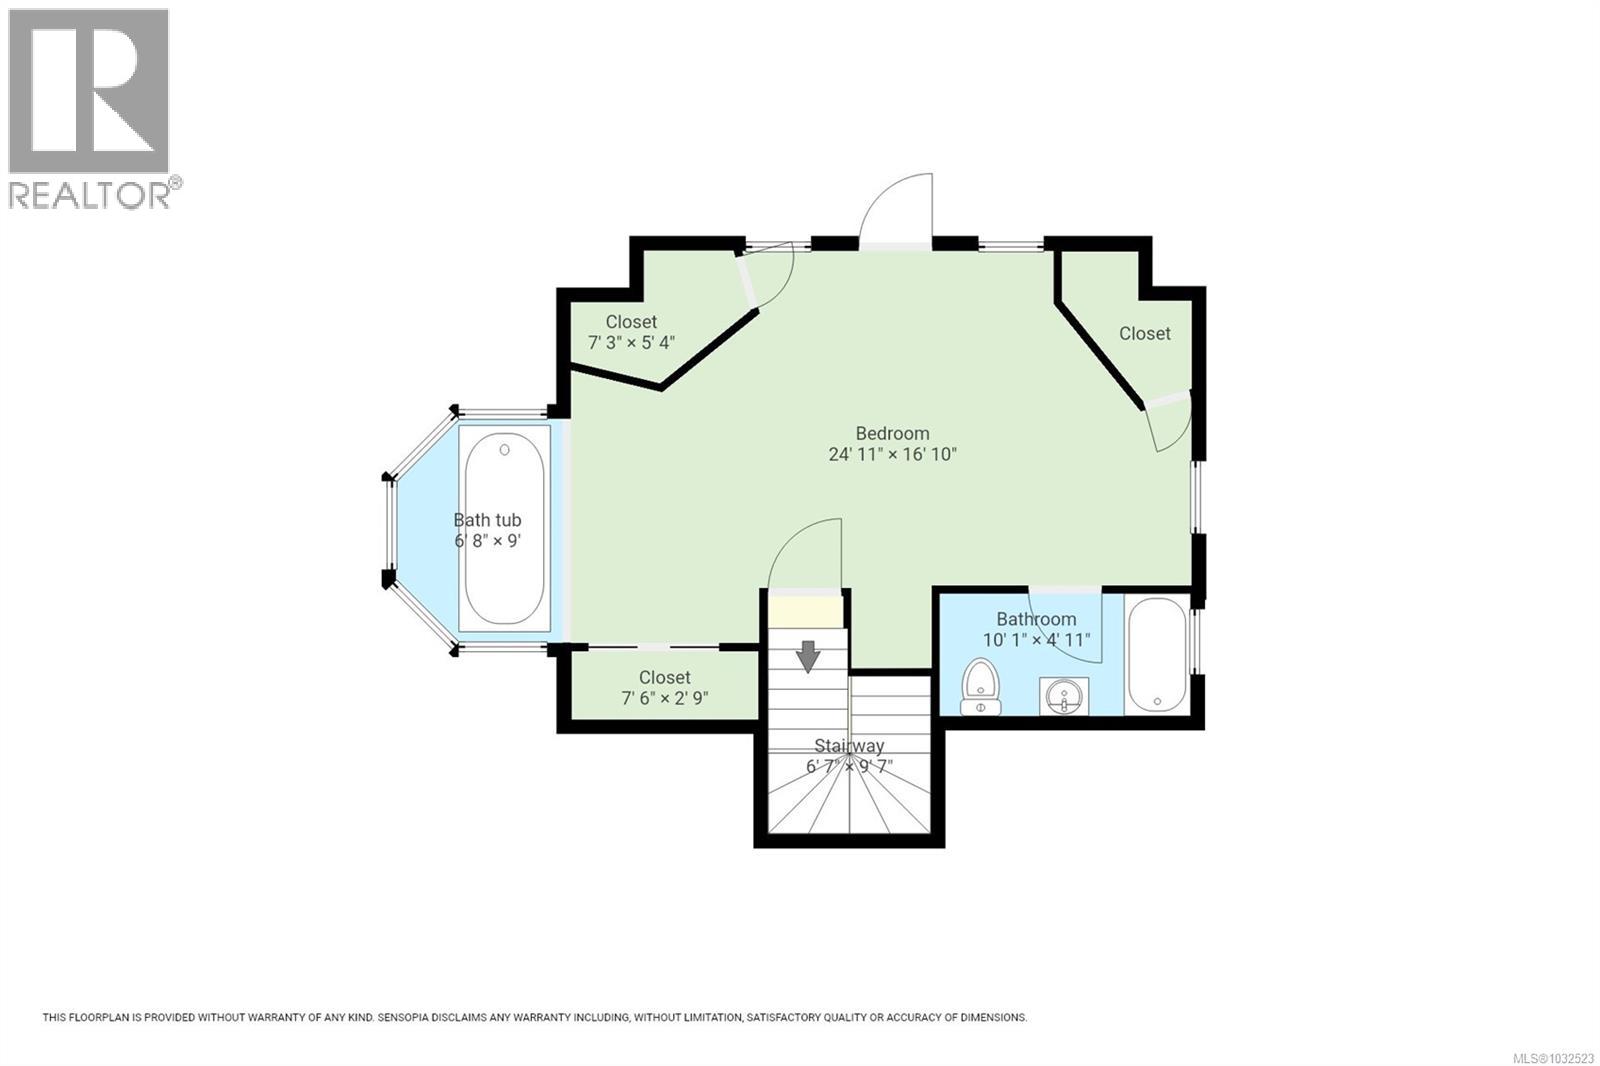
Are you looking for an income-generating property or the perfect Airbnb? This unique, custom-built 2,676 sq. ft. home was inspired by a bed and breakfast concept and reflects quality craftsmanship throughout. Spanning three levels, the property offers incredible views from every floor. The main level features an open kitchen, dining, and living area with full-height windows, bamboo floors, and a wrap-around deck. This floor also includes a separately accessed bedroom complete with an ensuite and private deck access. The upper level is dedicated entirely to the primary suite, designed for relaxation with a sunken jetted tub and full ensuite. The lower level contains a bedroom with a 3-piece ensuite and a covered deck, along with a laundry room and den. This level also provides access to the garage and an indoor workshop equipped with 220-volt power. The workshop could easily be converted back into a fourth bedroom with its own separate entrance and ensuite. Please reach out to schedule a viewing of this one-of-a-kind home today! (id:57150)
Property Details
| MLS® Number | 1032523 |
| Property Type | Single Family |
| Neigbourhood | Gold River |
| Features | Private Setting, Other, Marine Oriented |
| Parking Space Total | 3 |
| Plan | Vip48784 |
| Structure | Shed |
| View Type | Mountain View |
Building
| Bathroom Total | 5 |
| Bedrooms Total | 3 |
| Appliances | Dishwasher, Dryer, Freezer, Garburator, Range - Electric, Refrigerator, Washer |
| Constructed Date | 2007 |
| Cooling Type | Wall Unit |
| Fireplace Present | Yes |
| Fireplace Total | 1 |
| Heating Fuel | Electric |
| Heating Type | Baseboard Heaters, Heat Pump |
| Size Interior | 2,676 Sqft |
| Type | House |
Land
| Access Type | Road Access |
| Acreage | No |
| Size Irregular | 8712 |
| Size Total | 8712 Sqft |
| Size Total Text | 8712 Sqft |
| Zoning Type | Residential |
Rooms
| Level | Type | Length | Width | Dimensions |
|---|---|---|---|---|
| Second Level | Bathroom | 4-Piece | ||
| Second Level | Primary Bedroom | 16'10 x 24'11 | ||
| Lower Level | Bathroom | 3-Piece | ||
| Lower Level | Workshop | 19'6 x 10'11 | ||
| Lower Level | Laundry Room | 7'11 x 6'11 | ||
| Lower Level | Den | 10 ft | Measurements not available x 10 ft | |
| Lower Level | Bathroom | 3-Piece | ||
| Lower Level | Bedroom | 11'10 x 12'5 | ||
| Main Level | Bathroom | 4-Piece | ||
| Main Level | Bedroom | 21'11 x 11'4 | ||
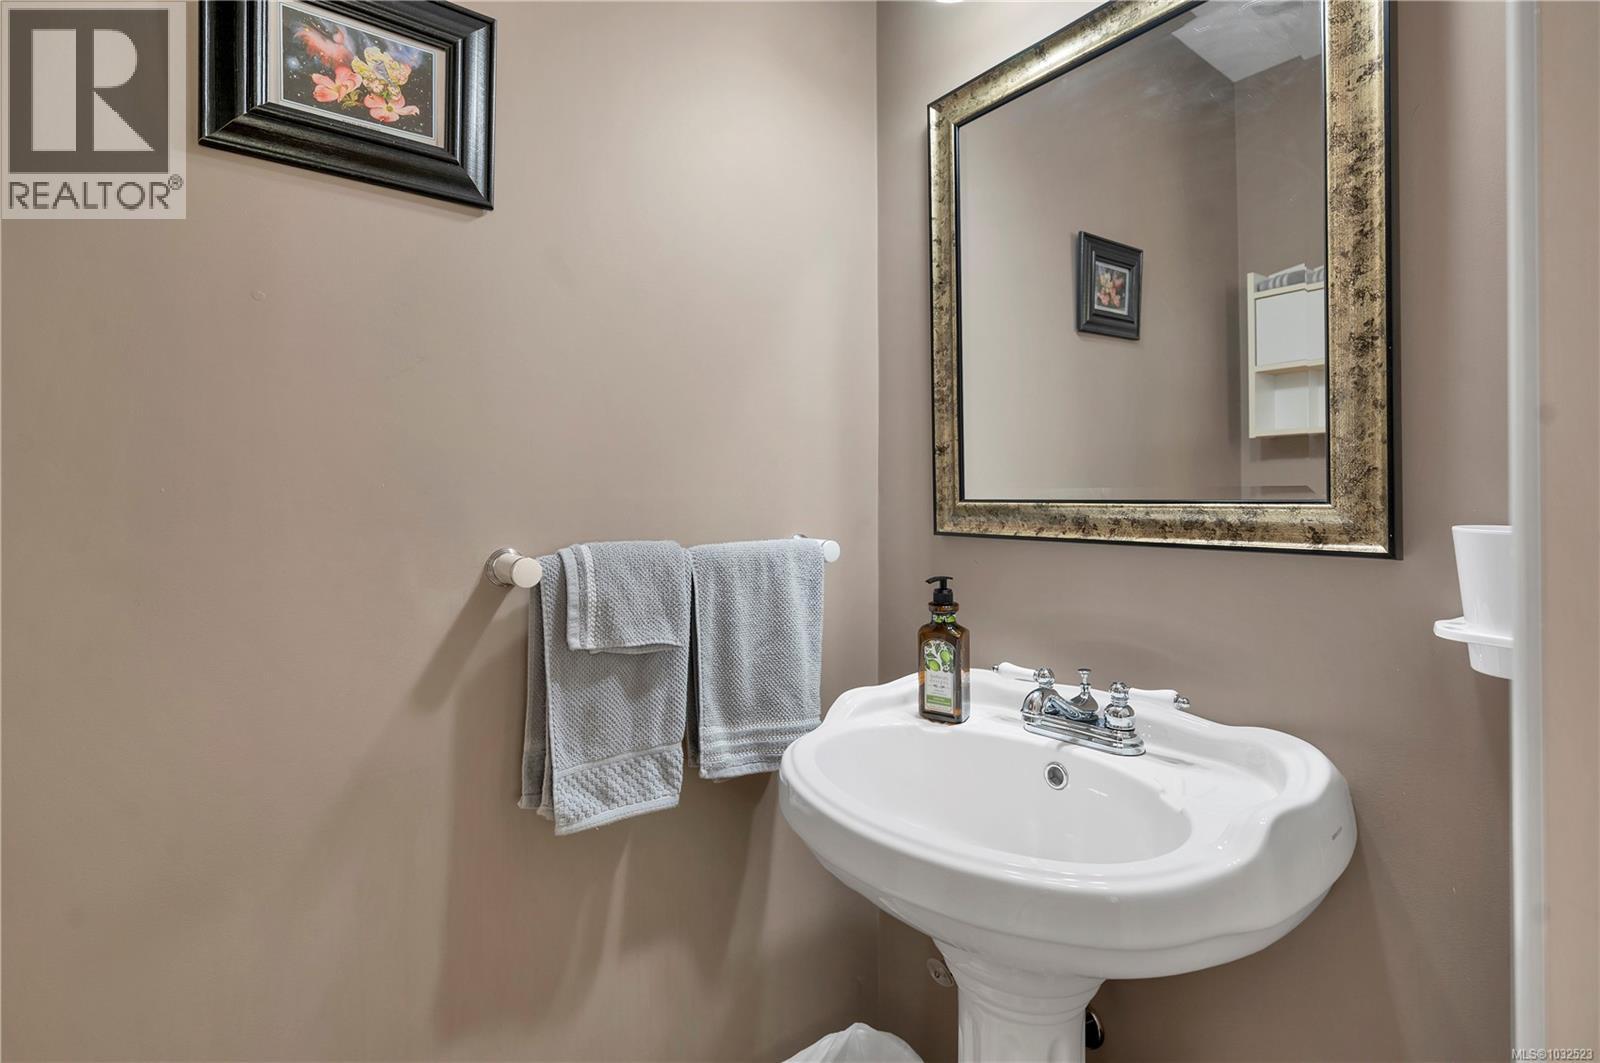
| Main Level | Bathroom | 2-Piece | ||
| Main Level | Dining Room | 7'8 x 10'1 | ||
| Main Level | Living Room | 17'1 x 21'6 | ||
| Main Level | Kitchen | 11'4 x 10'1 |
https://www.realtor.ca/real-estate/29618732/429-donner-dr-gold-river-gold-river
Contact Us
Contact us for more information
Karen Brotherston
www.karenbrotherston.com/
www.facebook.com/karenbrotherstonrealtor
ca.linkedin.com/in/karenbrotherston
www.twitter.com/kbrotherston
972 Shoppers Row
Campbell River, British Columbia V9W 2C5
(250) 286-3293
(888) 286-1932
(250) 286-1932
www.campbellriverrealestate.com/

The trademarks REALTOR®, REALTORS®, and the REALTOR® logo are controlled by The Canadian Real Estate Association (CREA) and identify real estate professionals who are members of CREA. The trademarks MLS®, Multiple Listing Service® and the associated logos are owned by The Canadian Real Estate Association (CREA) and identify the quality of services provided by real estate professionals who are members of CREA. The trademark DDF® is owned by The Canadian Real Estate Association (CREA) and identifies CREA's Data Distribution Facility (DDF®)
May 27 2026 03:04:02
Vancouver Island Real Estate Board
Royal LePage Advance Realty