
137 Forest Ridge Rd Salt Spring, British Columbia V8K 1W4

$1,529,000
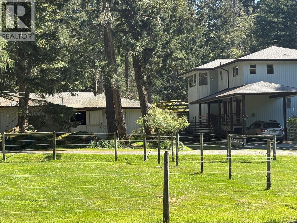
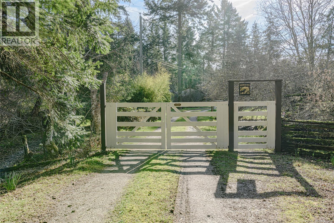
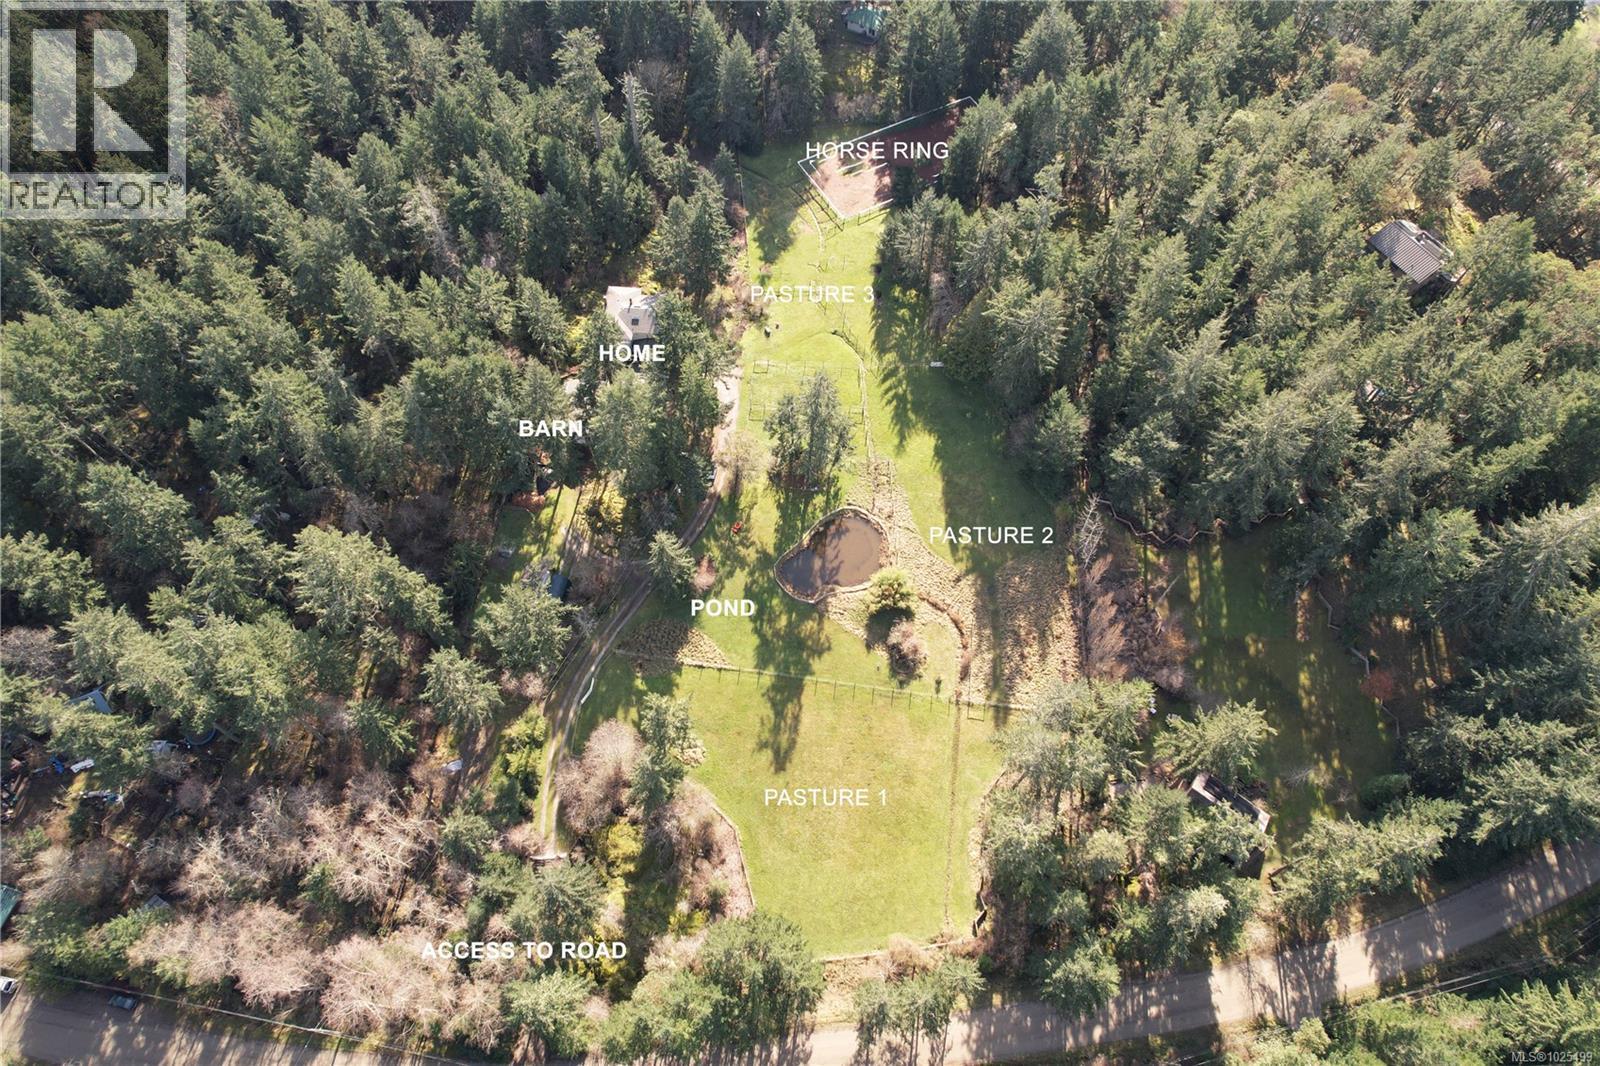
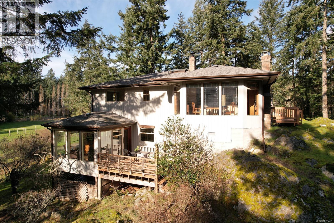
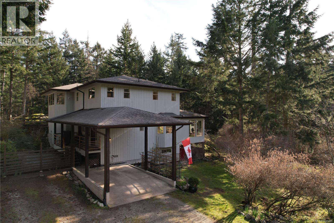
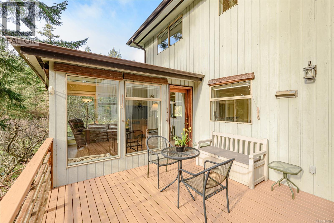
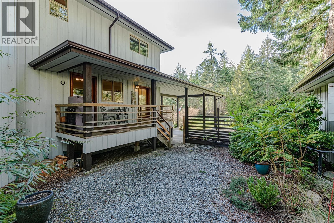
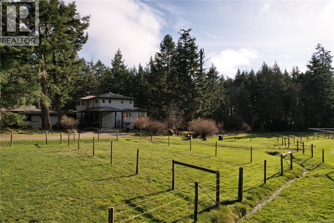
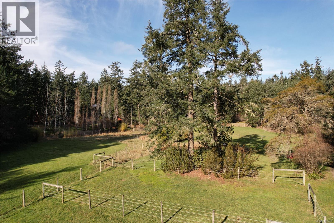
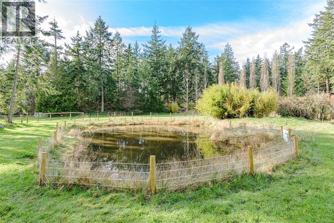
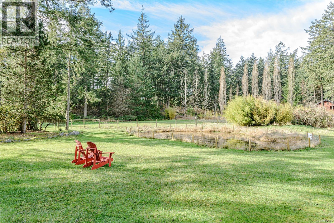
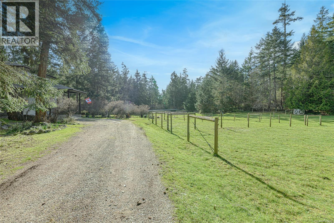
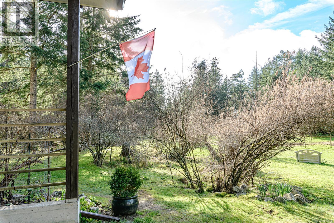
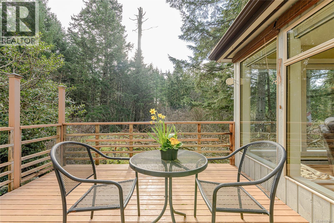
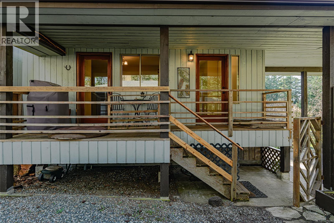
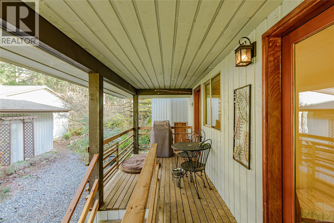
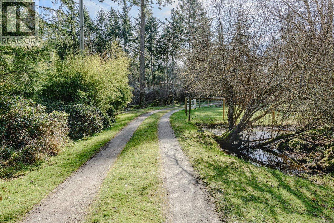
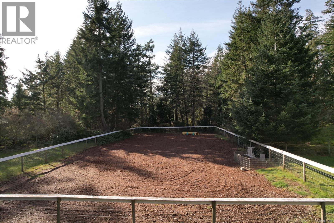
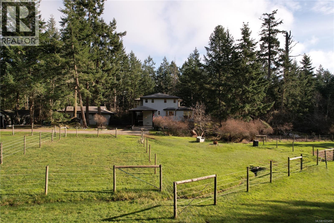
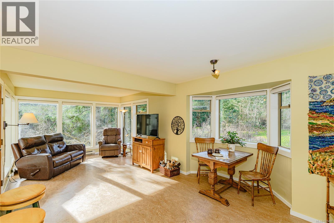
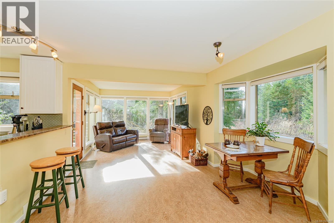
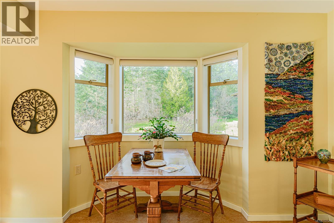
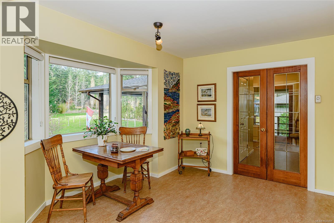
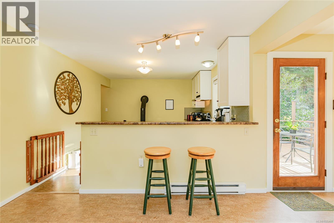
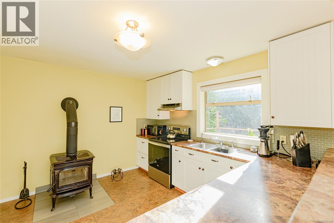
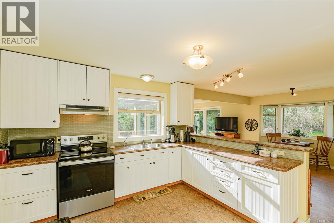
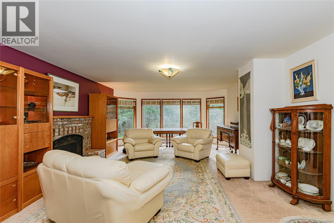
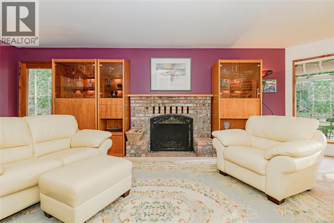
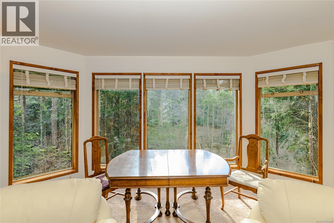
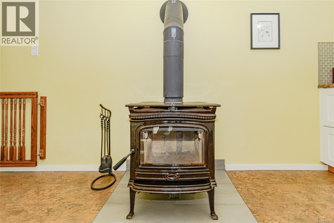
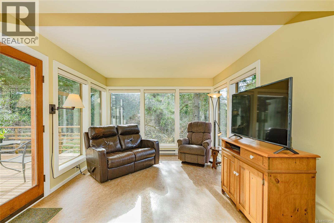
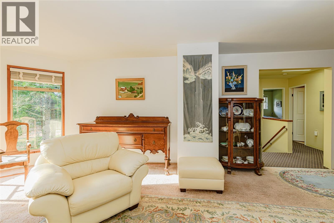
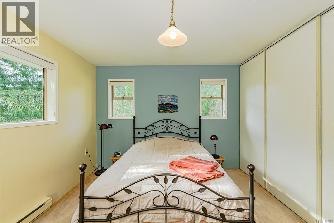
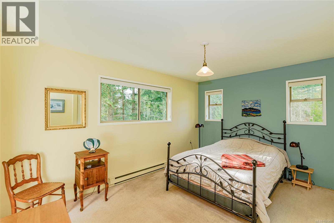
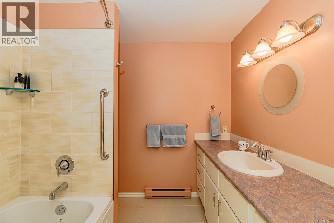
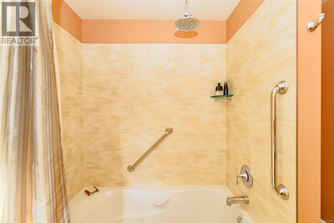
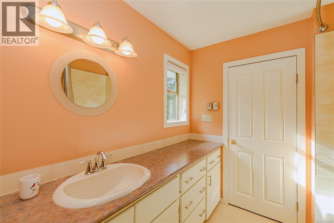
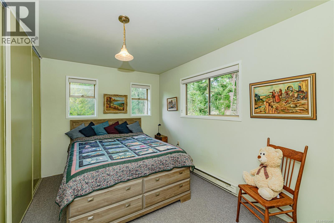
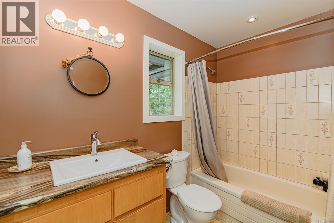
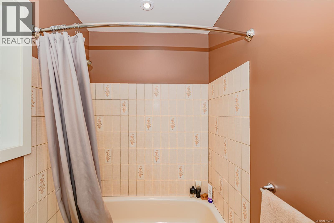
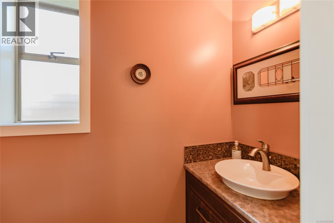
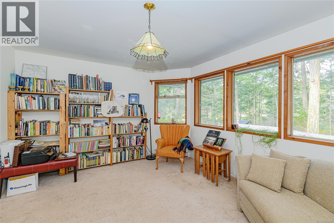
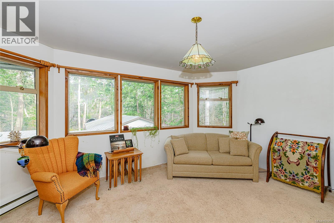
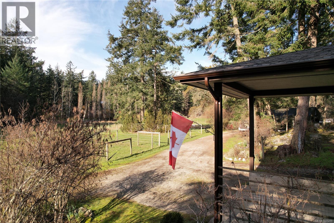
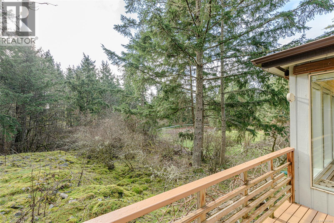
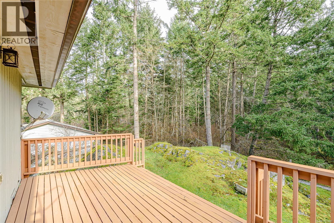
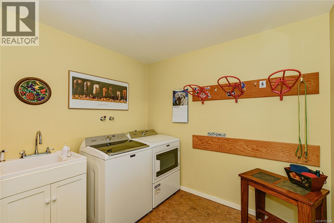
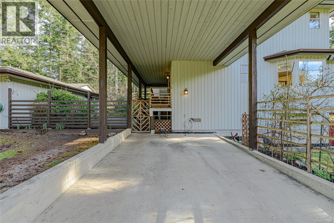
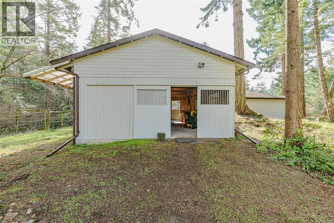
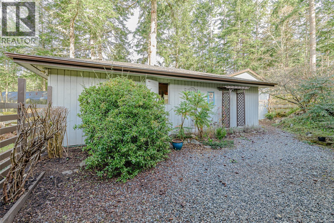
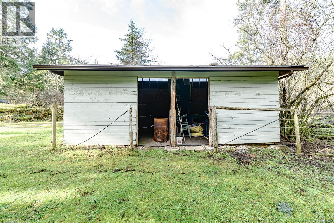
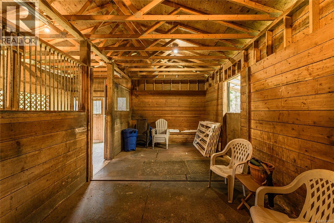
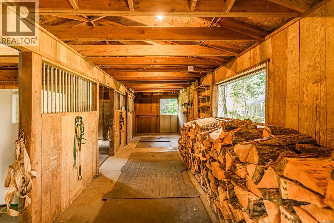
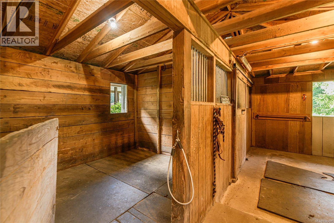
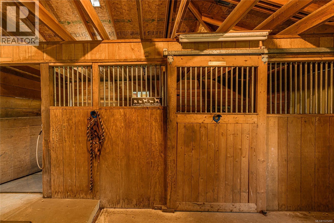
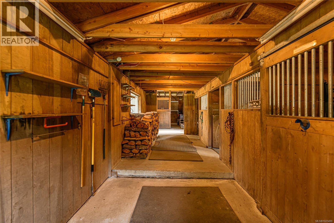
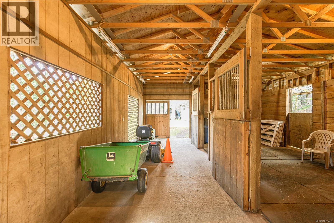
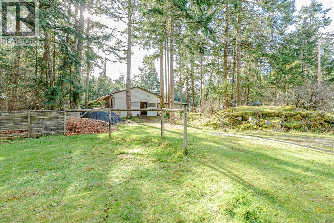
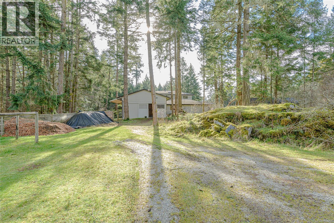
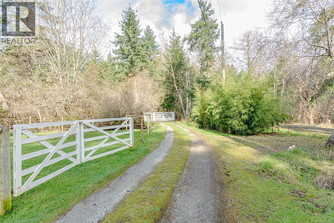
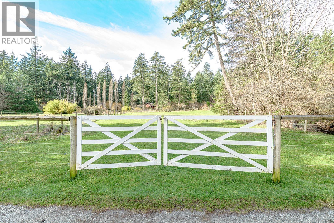
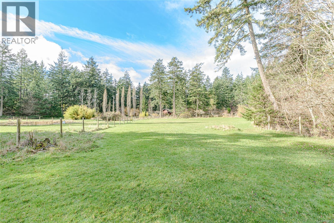
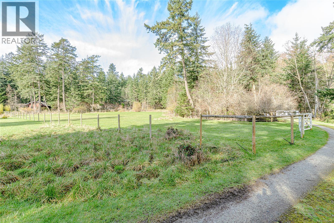
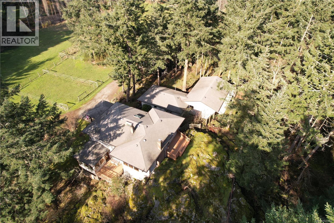
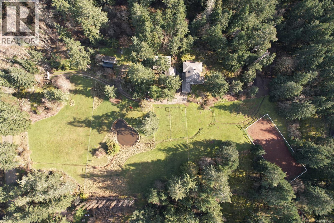
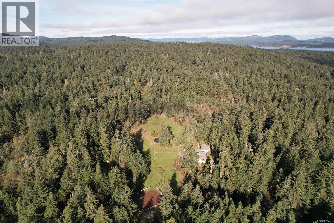
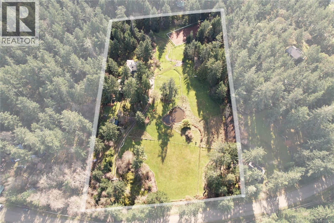
“Beautifully maintained 5 acre rural property with level arable land, currently in pasture/grass, surrounded by mature trees. Fenced, it also offers paddocks & a large all-season riding ring suitable for horse or dog sports or repurposing. There is a 1430 sq ft stable/barn on concrete slab with 6 quality stalls but could be converted to a workshop, as well as equipment storage shelters, & an RV site. Zoning allows for the addition of a guest cottage & a studio. The well built 2145 sq ft, 2 storey home has 2 bedrooms & a large den, 2 1/2 bathrooms, a Pacific Energy woodstove, a large, full height (5’10”) crawl space & copper piping. Upgrades were made to the kitchen and bathrooms several years ago, 40 year fibreglass roofing (2011) plus eavestrough covers & new downspouts (2025) on all buildings as well as a new septic field (2026). Located on the quiet south end of the island, a beautiful drive, close to trails & in a desirable area, this lovely property offers good value, privacy and versatility.” (id:57150)
Property Details
| MLS® Number | 1025499 |
| Property Type | Single Family |
| Neigbourhood | Salt Spring |
| Features | Acreage, Park Setting, Private Setting, Southern Exposure, Partially Cleared, Other |
| Parking Space Total | 6 |
| Plan | Vip30453 |
| Structure | Barn, Workshop |
Building
| Bathroom Total | 3 |
| Bedrooms Total | 3 |
| Appliances | Dryer, Range - Electric, Refrigerator, Washer |
| Architectural Style | Character |
| Constructed Date | 1989 |
| Cooling Type | None |
| Fireplace Present | Yes |
| Fireplace Total | 1 |
| Heating Fuel | Electric, Wood |
| Heating Type | Baseboard Heaters |
| Size Interior | 2,145 Sqft |
| Type | House |
Land
| Access Type | Road Access |
| Acreage | Yes |
| Size Irregular | 5.13 |
| Size Total | 5.13 Ac |
| Size Total Text | 5.13 Ac |
| Zoning Description | Residential |
| Zoning Type | Unknown |
Rooms
| Level | Type | Length | Width | Dimensions |
|---|---|---|---|---|
| Second Level | Bathroom | 5 ft | Measurements not available x 5 ft | |
| Second Level | Bedroom | 13 ft | 13 ft x Measurements not available | |
| Second Level | Ensuite | 8 ft | Measurements not available x 8 ft | |
| Second Level | Primary Bedroom | 14 ft | 14 ft x Measurements not available | |
| Second Level | Dining Room | 15'10 x 8'7 | ||
| Second Level | Living Room | 15'10 x 15'7 | ||
| Main Level | Bathroom | 7 ft | 3 ft | 7 ft x 3 ft |
| Main Level | Entrance | 6 ft | 13 ft | 6 ft x 13 ft |
| Main Level | Laundry Room | 14'9 x 8'9 | ||
| Main Level | Dining Nook | 12'10 x 11'4 | ||
| Main Level | Kitchen | 12'5 x 11'4 | ||
| Main Level | Family Room | 12 ft | 11 ft | 12 ft x 11 ft |
| Additional Accommodation | Bedroom | 12 ft | Measurements not available x 12 ft |
https://www.realtor.ca/real-estate/29363444/137-forest-ridge-rd-salt-spring-salt-spring
Contact Us
Contact us for more information
Myles Wilson
www.myleswilson.com/
1101-115 Fulford-Ganges Rd
Salt Spring Island, British Columbia V8K 2T9
(250) 537-5553
(888) 608-5553
(250) 537-4288
www.pembertonholmessaltspring.com/

The trademarks REALTOR®, REALTORS®, and the REALTOR® logo are controlled by The Canadian Real Estate Association (CREA) and identify real estate professionals who are members of CREA. The trademarks MLS®, Multiple Listing Service® and the associated logos are owned by The Canadian Real Estate Association (CREA) and identify the quality of services provided by real estate professionals who are members of CREA. The trademark DDF® is owned by The Canadian Real Estate Association (CREA) and identifies CREA's Data Distribution Facility (DDF®)
May 25 2026 08:28:16
Victoria Real Estate Board
Pemberton Holmes - Salt Spring