
3932 Macisaac Dr Nanaimo, British Columbia V9T 2V3

$844,400
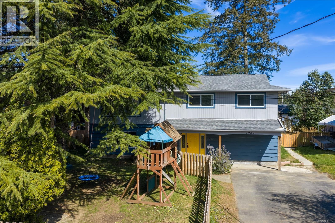
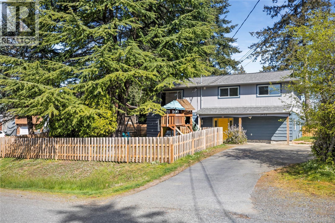
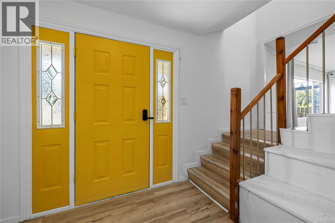
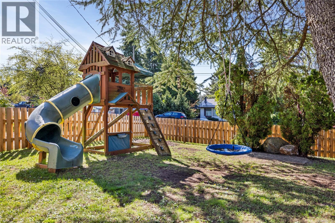
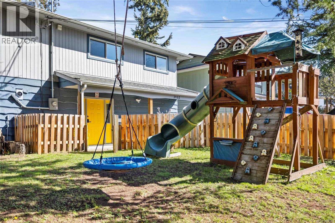
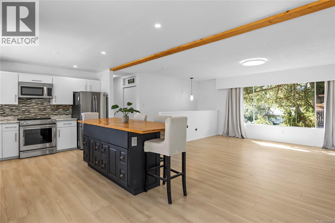
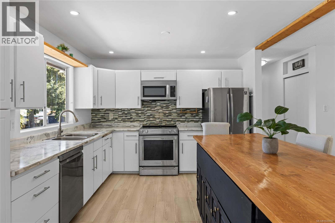
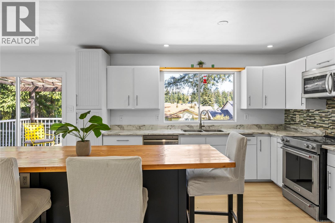
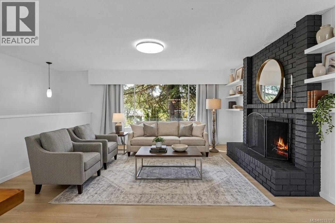
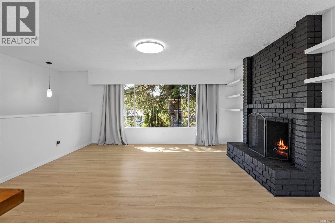
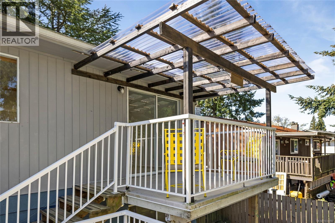
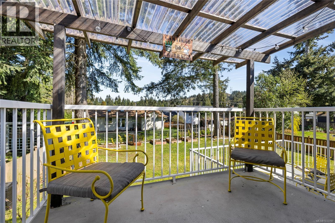

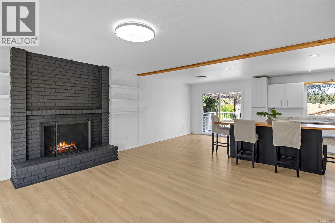
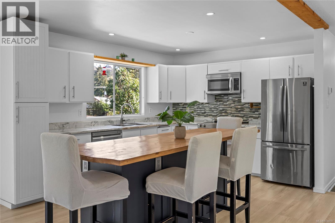
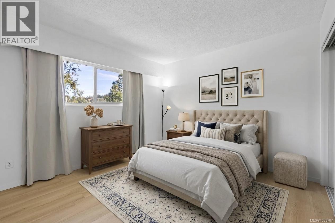
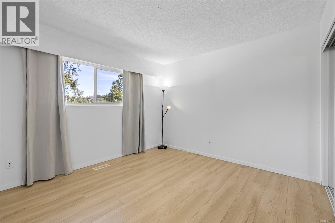
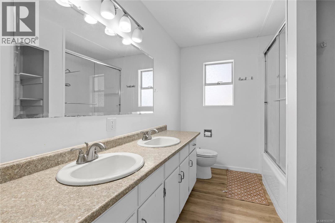
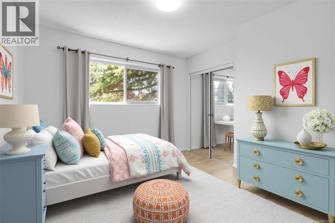
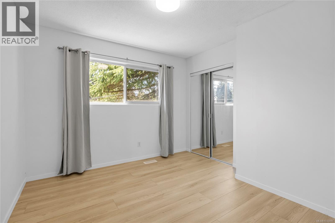
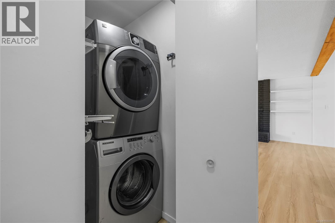
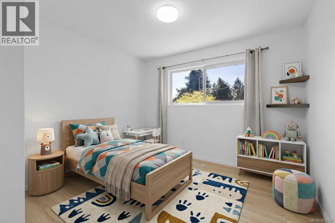
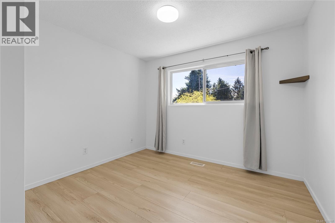
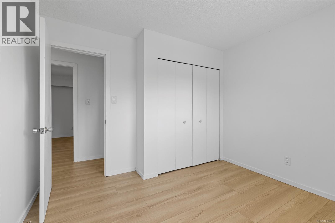
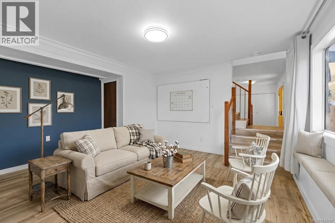
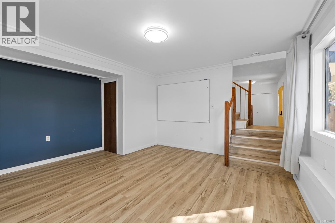
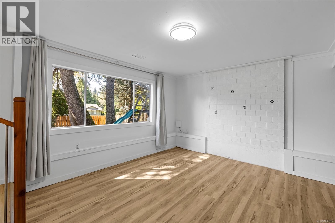
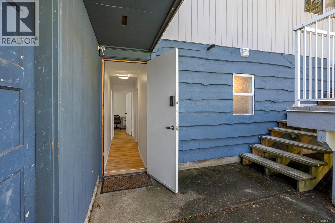
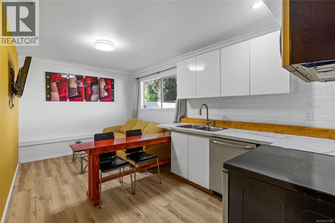
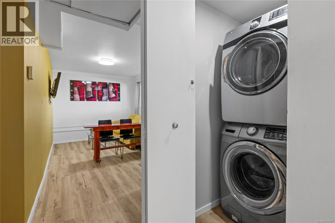
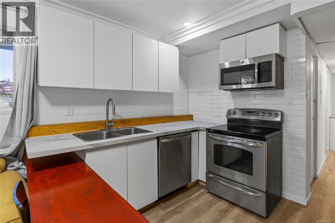
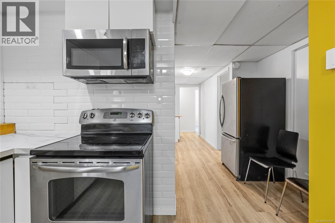
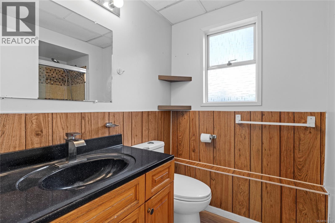
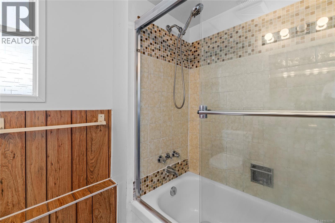
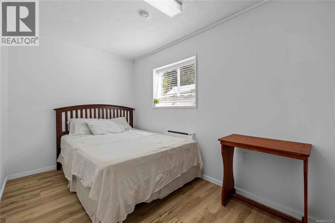
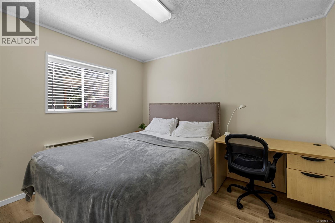
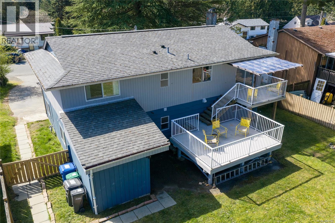
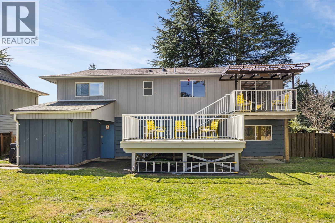

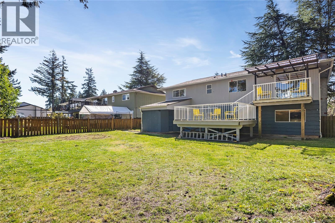
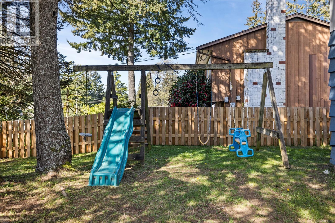
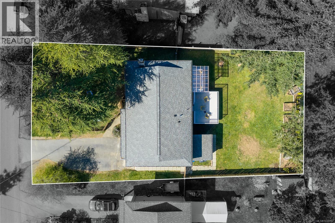
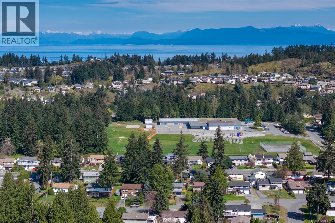
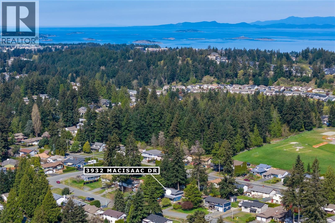
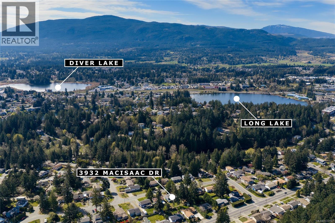
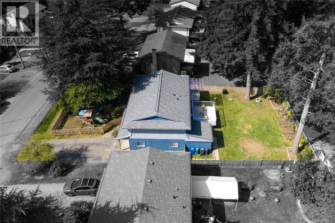
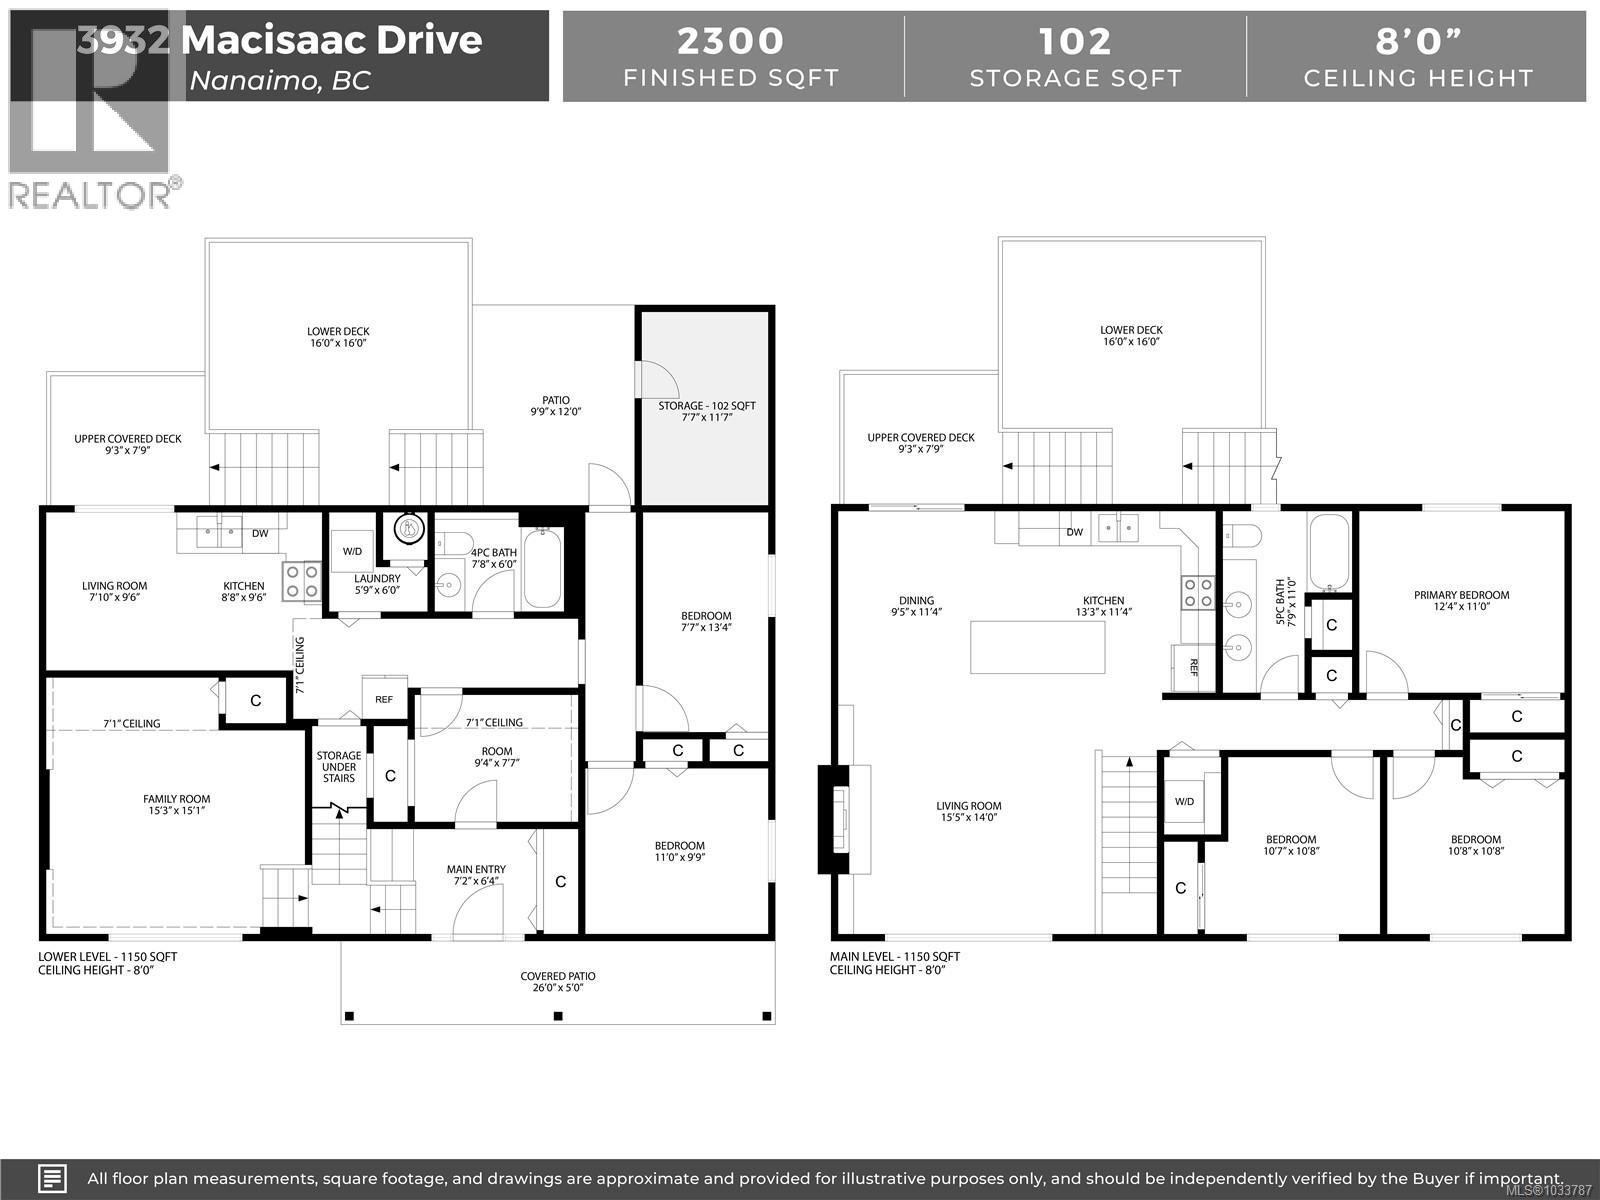
Spacious, stylish, & packed with flexibility, this Uplands family home with a 2-bed suite checks all the boxes. Tucked away on a quiet street in one of Nanaimo’s most sought-after neighbourhoods, this beautifully updated 5-bed, 2-bath home offers the perfect blend of comfortable family living & income potential. The main level features 3 beds & a bright, welcoming living space with large windows & an open feel. The renovated kitchen is the heart of the home, complete with updated countertops, island seating, & a layout designed for everyday life & entertaining alike. Downstairs, the spacious rec room offers endless flexibility for a media room, kids’ play area, home office, or gym. A large mudroom & storage area off the entry adds incredible practicality for busy households. The lower level also includes a fully self-contained 2-bedroom suite with its own entrance, kitchen, bathroom, & separate laundry, ideal for extended family, guests, or valuable mortgage helper income. Updates offer peace of mind, including a heat pump with A/C (2025), upgraded 150 amp electrical service, newer flooring throughout, full perimeter drainage & rainwater management system (2023), plus upgraded suite electrical and heating. Outside, the fully fenced 8,175 sqft lot is designed for enjoying every season. The secure front yard creates the perfect space for kids & pets with a playhouse, swing set, and tree swing, while the private backyard is filled with mature landscaping, fruit trees, berry plants, & raised garden beds with irrigation. Two decks extend the living space outdoors, including a covered upper deck with a new transparent roof, perfect for year-round enjoyment. With ample parking, a large storage shed, additional enclosed storage, & a central location close to schools, parks, shopping, & amenities, this is a rare opportunity to own a move-in-ready home with room to grow in a fantastic Uplands location. All measurements are approximate & should be verified if important. (id:57150)
Open House
This property has open houses!
1:00 pm
Ends at:3:00 pm
Join Korina Beaupre, RLP Nanaimo Realty
Property Details
| MLS® Number | 1033787 |
| Property Type | Single Family |
| Neigbourhood | Uplands |
| Features | Central Location, Level Lot, Other |
| Parking Space Total | 4 |
| Plan | Vip30111 |
| Structure | Shed |
Building
| Bathroom Total | 2 |
| Bedrooms Total | 5 |
| Constructed Date | 1977 |
| Cooling Type | Air Conditioned |
| Fireplace Present | Yes |
| Fireplace Total | 1 |
| Heating Fuel | Electric, Natural Gas |
| Heating Type | Baseboard Heaters, Forced Air, Heat Pump |
| Size Interior | 2,300 Sqft |
| Type | House |
Land
| Access Type | Road Access |
| Acreage | No |
| Size Irregular | 8175 |
| Size Total | 8175 Sqft |
| Size Total Text | 8175 Sqft |
| Zoning Description | R5 |
| Zoning Type | Residential |
Rooms
| Level | Type | Length | Width | Dimensions |
|---|---|---|---|---|
| Lower Level | Family Room | 15'3 x 15'1 | ||
| Lower Level | Living Room | 7'10 x 9'6 | ||
| Lower Level | Kitchen | 8'8 x 9'6 | ||
| Lower Level | Bedroom | 7'7 x 13'4 | ||
| Lower Level | Bedroom | 11 ft | 11 ft x Measurements not available | |
| Lower Level | Bathroom | 4-Piece | ||
| Lower Level | Storage | 9'4 x 7'7 | ||
| Lower Level | Entrance | 7'2 x 6'4 | ||
| Main Level | Kitchen | 13'3 x 11'4 | ||
| Main Level | Bedroom | 10'7 x 10'8 | ||
| Main Level | Bedroom | 10'8 x 10'8 | ||
| Main Level | Primary Bedroom | 11 ft | Measurements not available x 11 ft | |
| Main Level | Bathroom | 5-Piece | ||
| Main Level | Dining Room | 9'5 x 11'4 | ||
| Main Level | Living Room | 14 ft | Measurements not available x 14 ft |
https://www.realtor.ca/real-estate/29669841/3932-macisaac-dr-nanaimo-uplands
Contact Us
Contact us for more information
Nicole Hindman
www.nanaimoneighbourhoods.ca/
4200 Island Highway North
Nanaimo, British Columbia V9T 1W6
(250) 758-7653
(250) 758-8477
royallepagenanaimo.ca/
Garet Hindman
nanaimoneighbourhoods.ca/
4200 Island Highway North
Nanaimo, British Columbia V9T 1W6
(250) 758-7653
(250) 758-8477
royallepagenanaimo.ca/

The trademarks REALTOR®, REALTORS®, and the REALTOR® logo are controlled by The Canadian Real Estate Association (CREA) and identify real estate professionals who are members of CREA. The trademarks MLS®, Multiple Listing Service® and the associated logos are owned by The Canadian Real Estate Association (CREA) and identify the quality of services provided by real estate professionals who are members of CREA. The trademark DDF® is owned by The Canadian Real Estate Association (CREA) and identifies CREA's Data Distribution Facility (DDF®)
May 27 2026 05:42:22
Vancouver Island Real Estate Board
Royal LePage Nanaimo Realty (Nanishwyn)