
3922 Anton St Saanich, British Columbia V8Z 4M3

$979,900
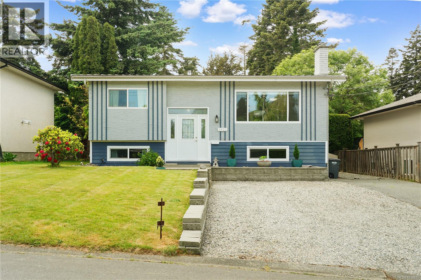
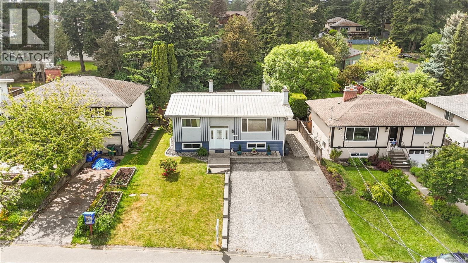
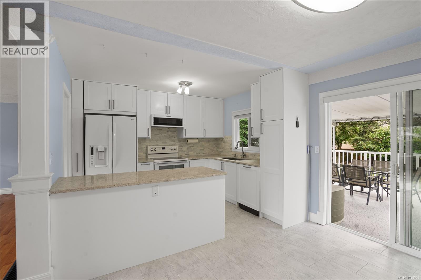
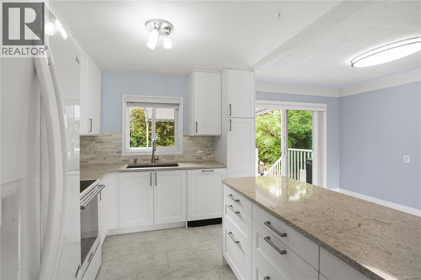
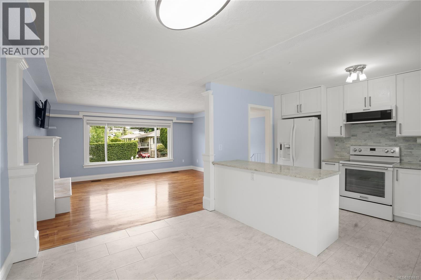
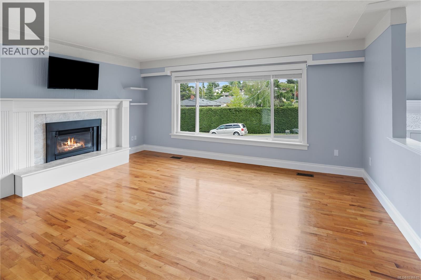
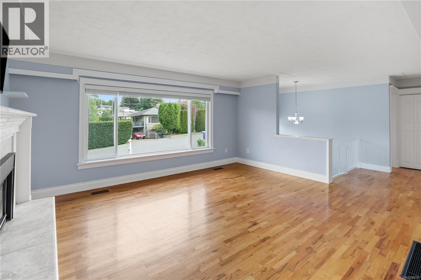
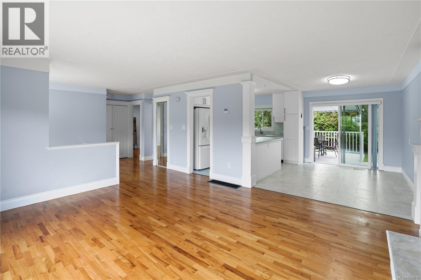
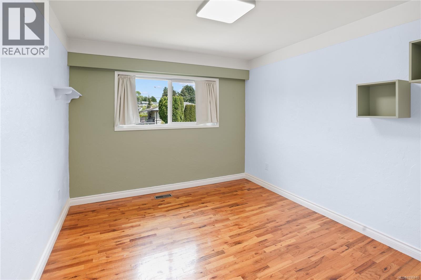
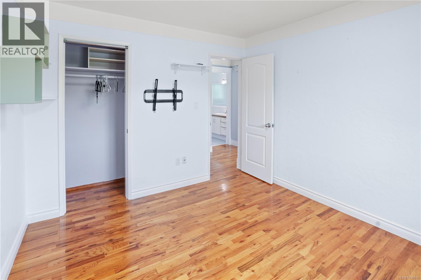
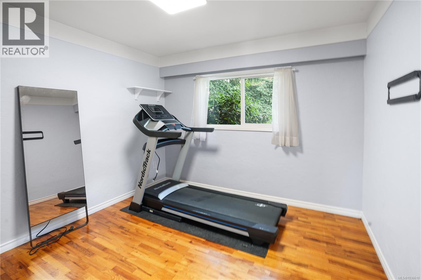
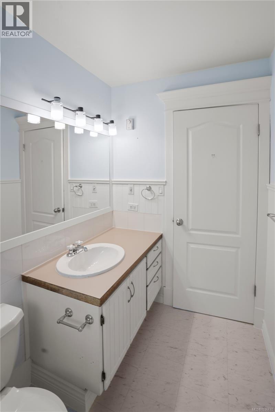
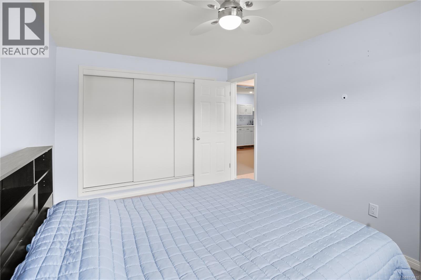
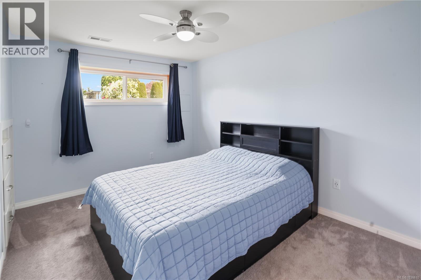
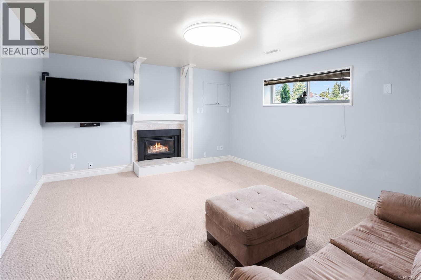
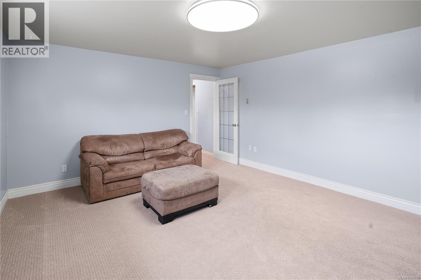
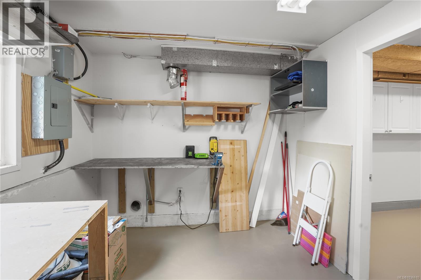
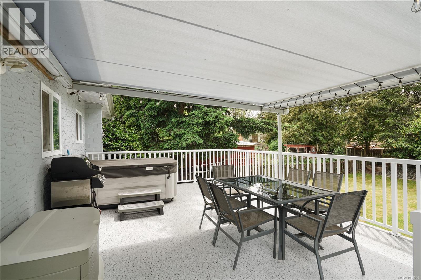
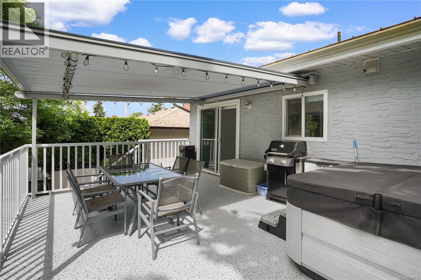
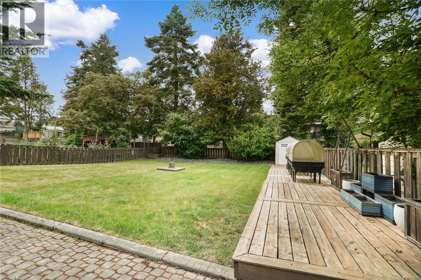
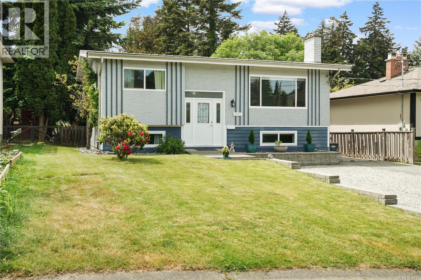
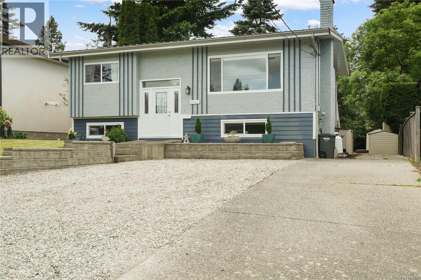
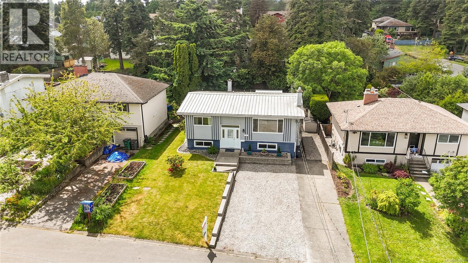
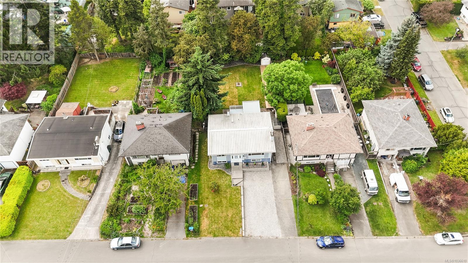
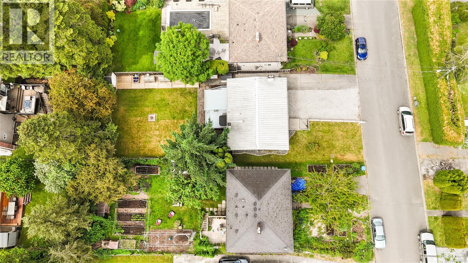
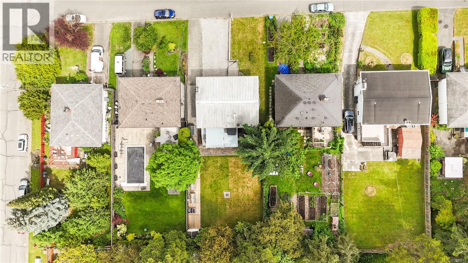
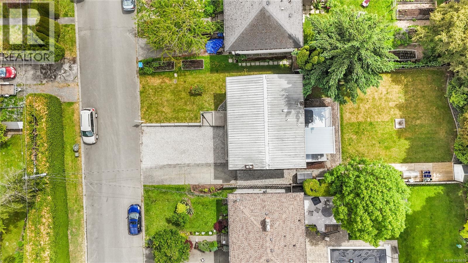
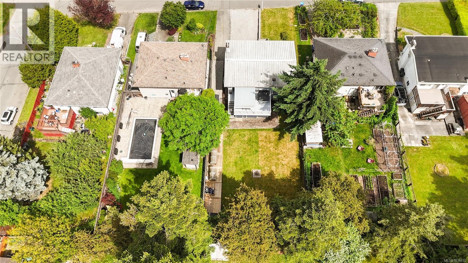
Welcome to 3922 Anton Street a versatile and well-maintained home offering flexibility, space, and an incredibly convenient location. This property can function in three different ways depending on your lifestyle needs: as a spacious 4-bedroom family home, a 3-bedroom residence with a bachelor/in-law suite for added income or extended family, or as a 2-bedroom upper level with a separate self-contained 1-bedroom suite. Ideal for families, multi-generational living, or buyers seeking mortgage helper potential. The main level features bright and functional living spaces with updated kitchen cabinetry and countertops, HW floors, cozy gas fireplaces, and some bathroom updates. Outside, enjoy a large fenced backyard complete with a covered deck and hot tub perfect for year-round entertaining and relaxing. Additional features include a durable metal roof, vinyl windows, and loads of driveway parking for vehicles, RVs, or guests. Set in a highly convenient location with quick access to Uptown Centre and Tillicum Mall, this home is also close to excellent schools, parks, trails, and nature. A rare opportunity to own a flexible property with plenty of room to grow in a sought-after area. (id:57150)
Property Details
| MLS® Number | 1036610 |
| Property Type | Single Family |
| Neigbourhood | Tillicum |
| Features | Curb & Gutter, Level Lot, Partially Cleared, Other |
| Parking Space Total | 4 |
| Plan | Vip1331 |
| Structure | Shed |
Building
| Bathroom Total | 2 |
| Bedrooms Total | 4 |
| Appliances | Dishwasher |
| Constructed Date | 1971 |
| Cooling Type | Fully Air Conditioned |
| Fireplace Present | Yes |
| Fireplace Total | 2 |
| Heating Fuel | Oil, Natural Gas |
| Heating Type | Forced Air |
| Size Interior | 1,532 Sqft |
| Type | House |
Parking
| Stall |
Land
| Acreage | No |
| Size Irregular | 6700 |
| Size Total | 6700 Sqft |
| Size Total Text | 6700 Sqft |
| Zoning Type | Residential |
Rooms
| Level | Type | Length | Width | Dimensions |
|---|---|---|---|---|
| Lower Level | Bedroom | 16 ft | 14 ft | 16 ft x 14 ft |
| Lower Level | Kitchen | 8 ft | 8 ft | 8 ft x 8 ft |
| Lower Level | Recreation Room | 16' x 14' | ||
| Lower Level | Bedroom | 14' x 10' | ||
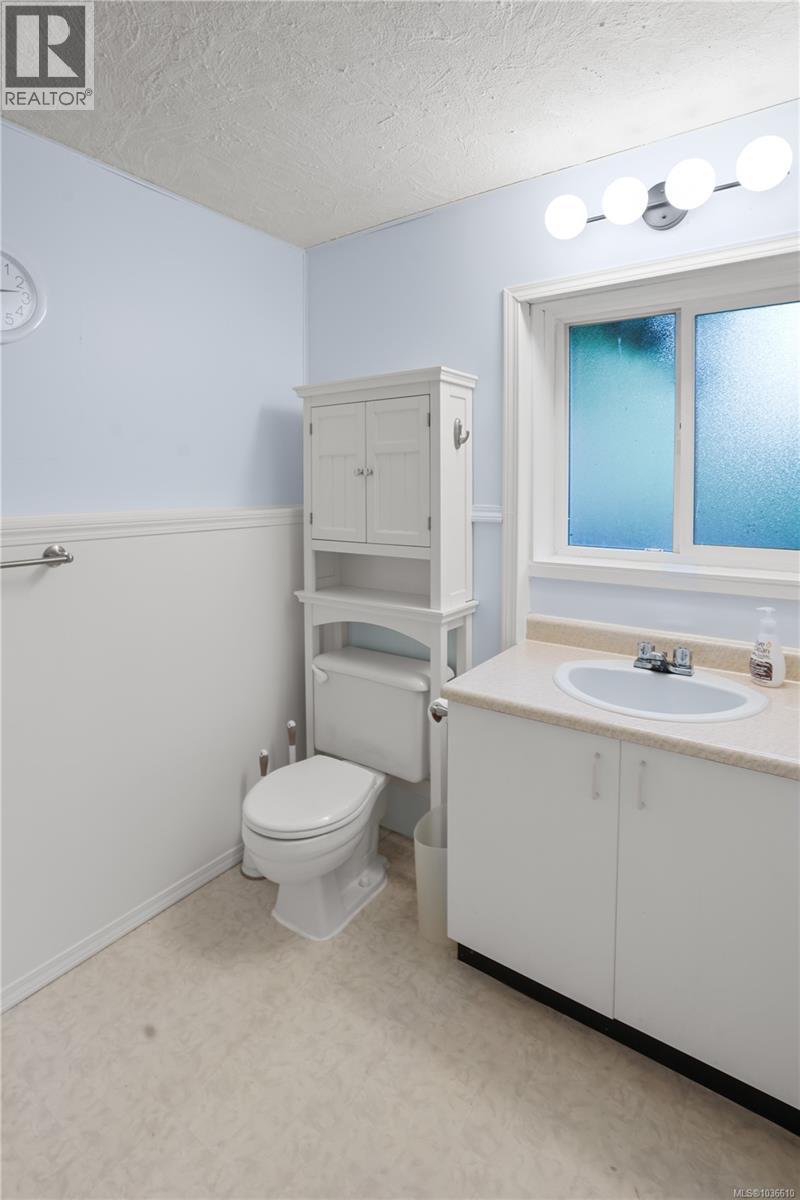
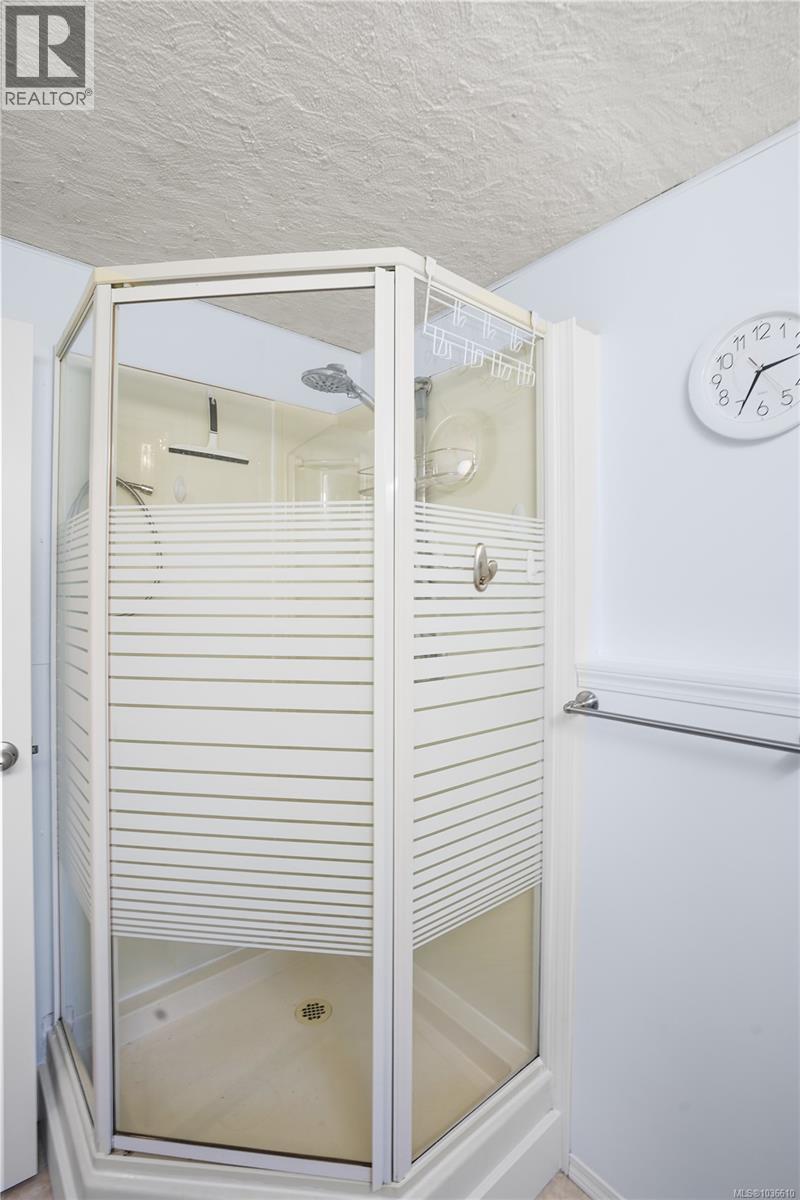
| Lower Level | Bathroom | 3-Piece | ||
| Main Level | Bedroom | 11' x 10' | ||
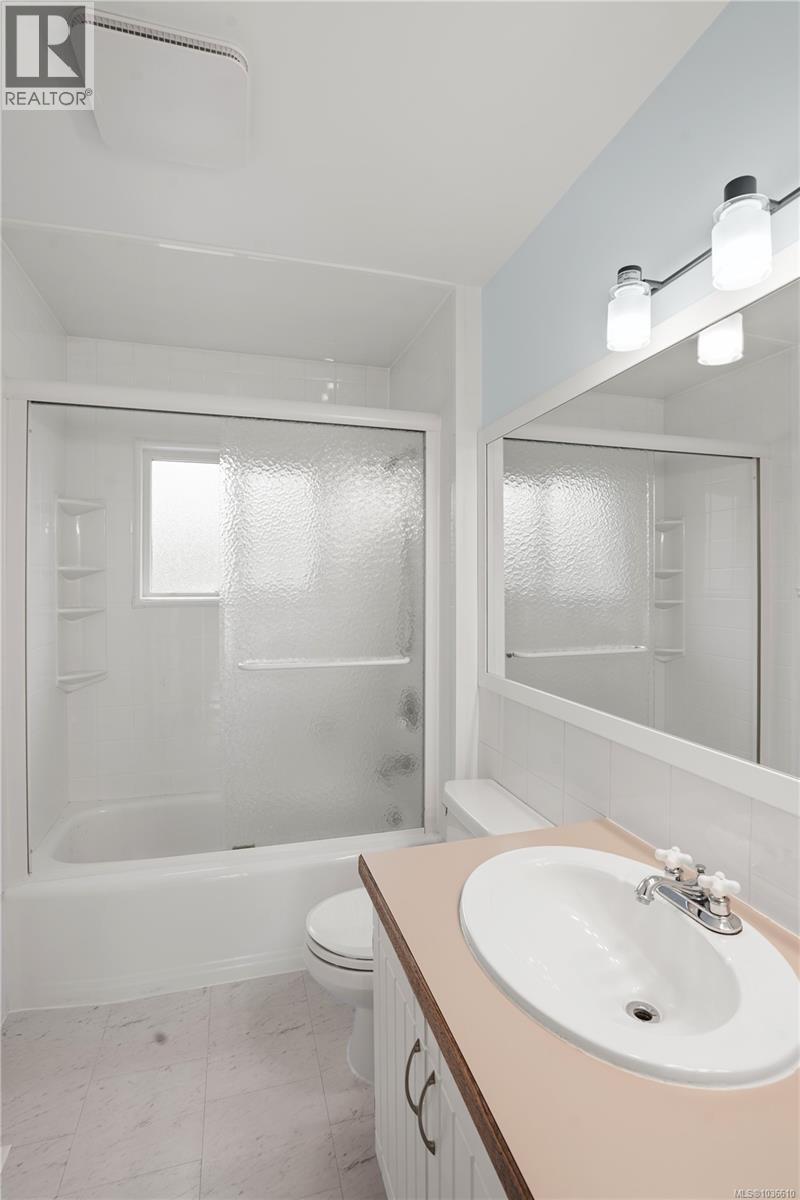
| Main Level | Bathroom | 4-Piece | ||
| Main Level | Primary Bedroom | 11' x 10' | ||
| Main Level | Kitchen | 12' x 8' | ||
| Main Level | Dining Room | 12' x 9' | ||
| Main Level | Living Room | 17' x 14' |
https://www.realtor.ca/real-estate/29810162/3922-anton-st-saanich-tillicum
Contact Us
Contact us for more information
Alex Burns
www.victoriahomes.com/
www.facebook.com/victoriahomescom/
linkedin.com/in/alexander-burns-victoria-homes-1651a639
202-3440 Douglas St
Victoria, British Columbia V8Z 3L5
(250) 386-8875
Dakota Mitchell
202-3440 Douglas St
Victoria, British Columbia V8Z 3L5
(250) 386-8875

The trademarks REALTOR®, REALTORS®, and the REALTOR® logo are controlled by The Canadian Real Estate Association (CREA) and identify real estate professionals who are members of CREA. The trademarks MLS®, Multiple Listing Service® and the associated logos are owned by The Canadian Real Estate Association (CREA) and identify the quality of services provided by real estate professionals who are members of CREA. The trademark DDF® is owned by The Canadian Real Estate Association (CREA) and identifies CREA's Data Distribution Facility (DDF®)
May 27 2026 06:34:42
Victoria Real Estate Board
RE/MAX Generation