
2142 Aaron Way Nanaimo, British Columbia V9S 5R4

$1,025,000
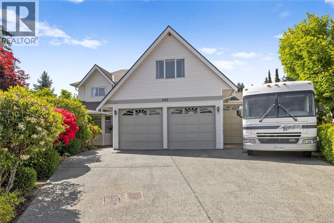
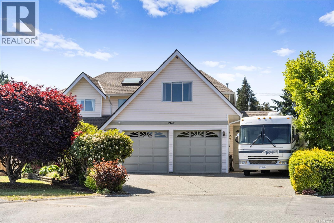
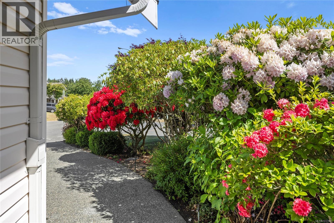
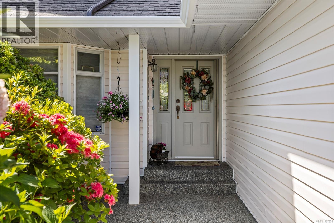
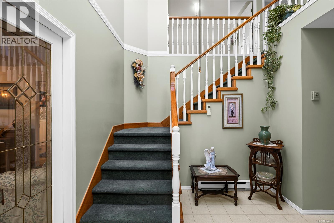
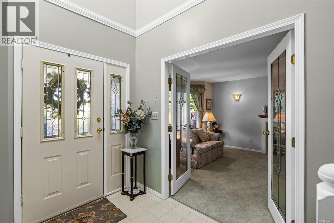
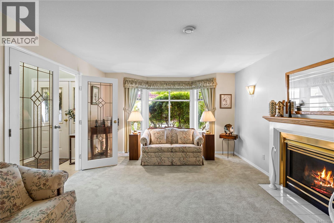
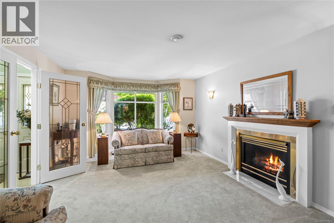
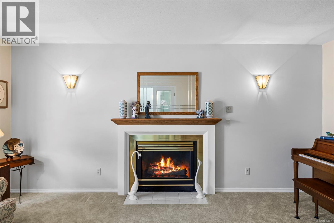
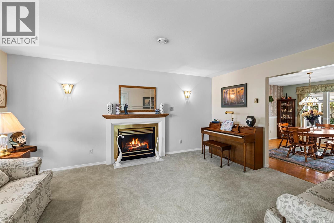
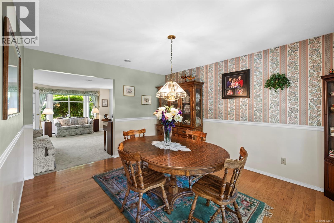
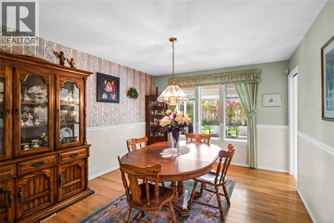
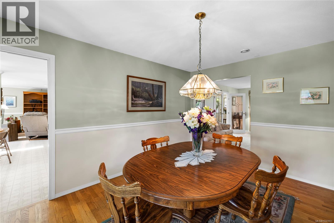
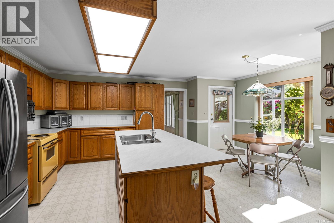
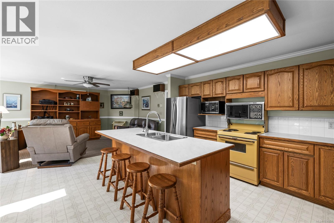
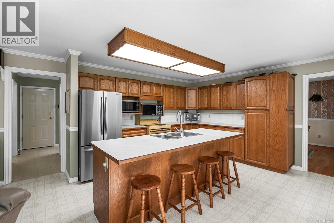
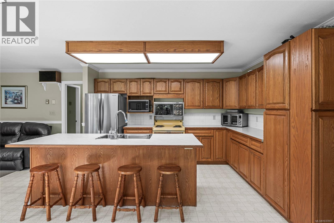
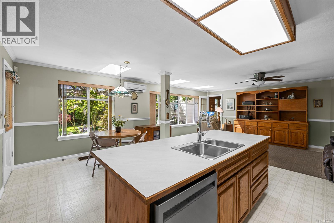
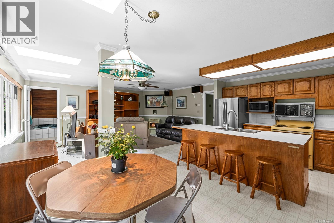
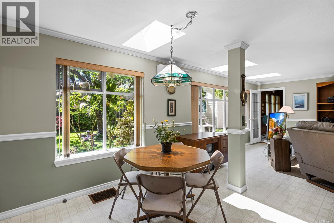
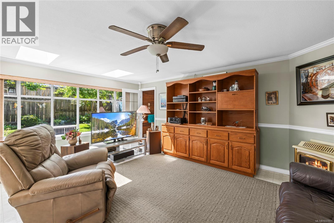
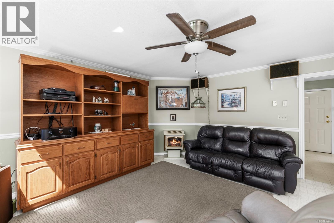
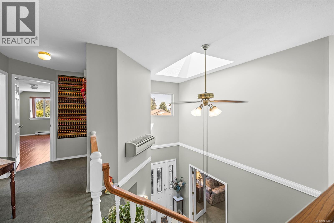
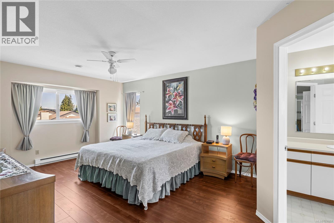
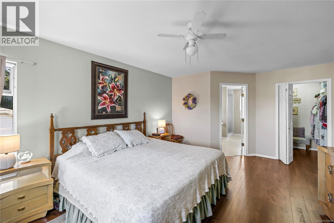
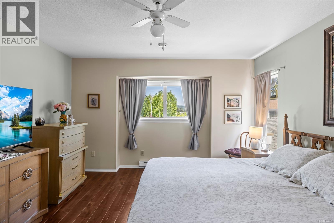
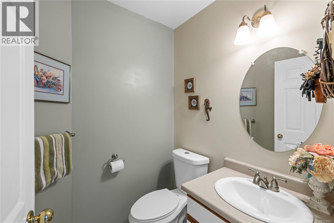
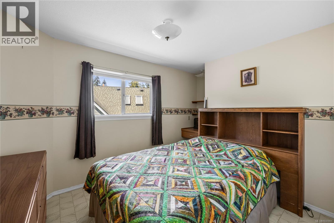
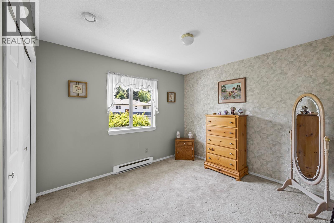
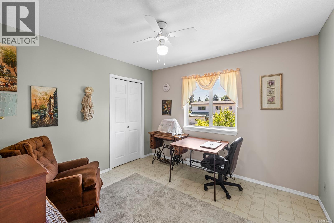
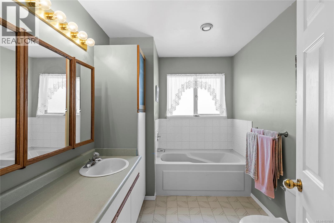
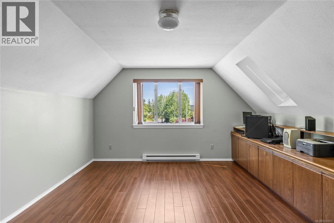
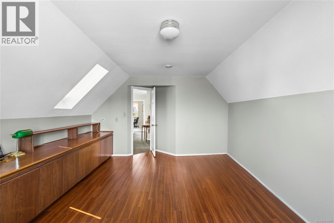
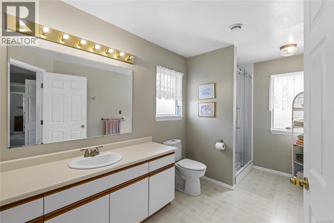
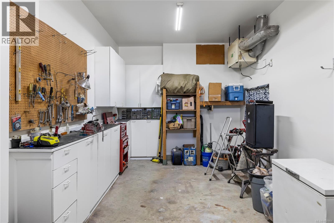
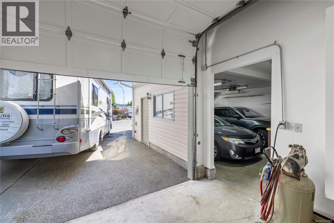
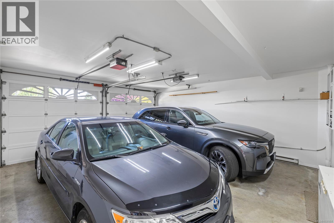
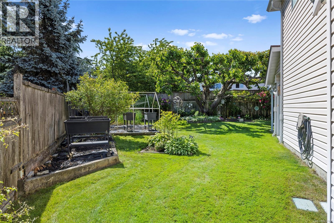
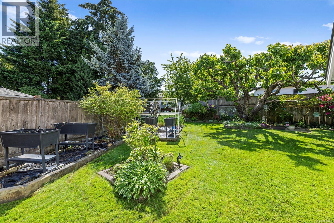
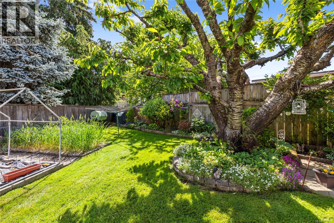
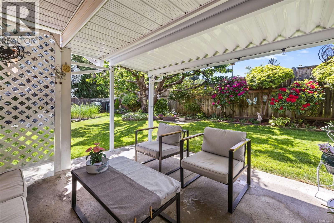
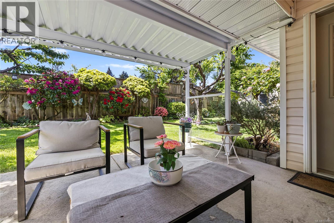
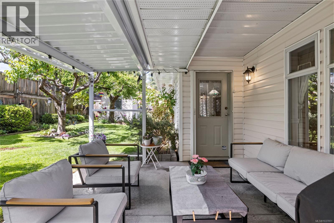
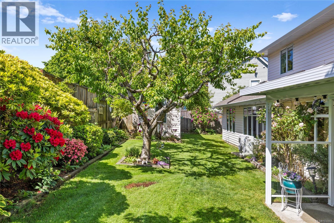
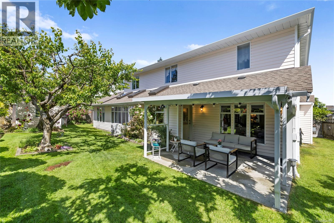
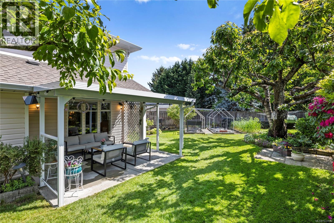
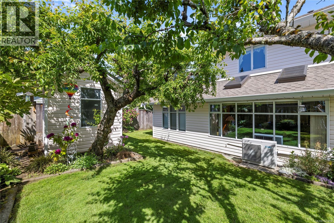
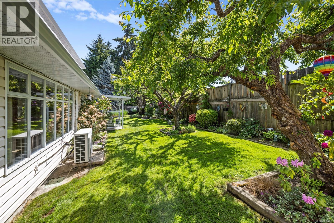
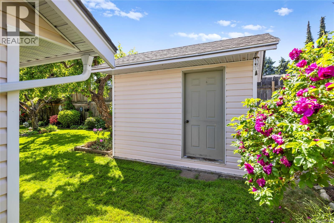
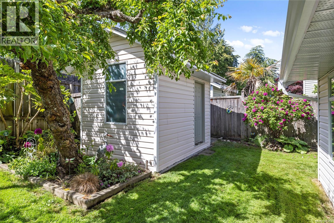
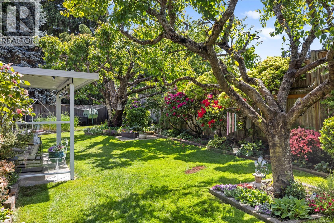
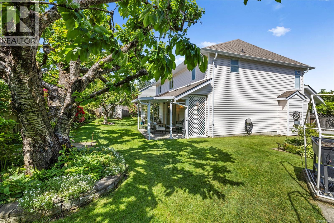
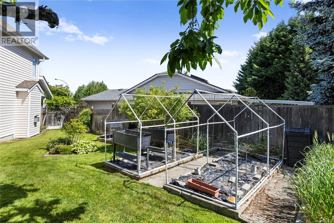
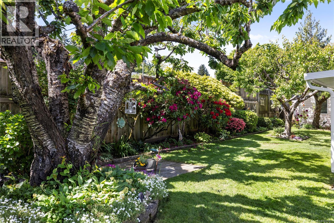
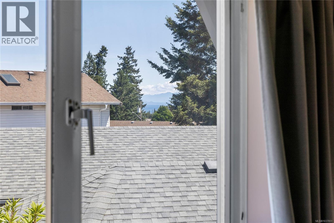
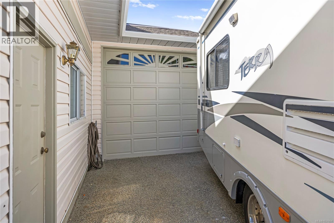
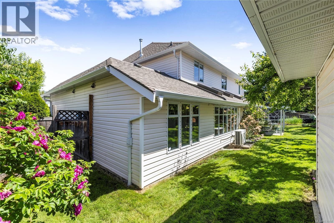
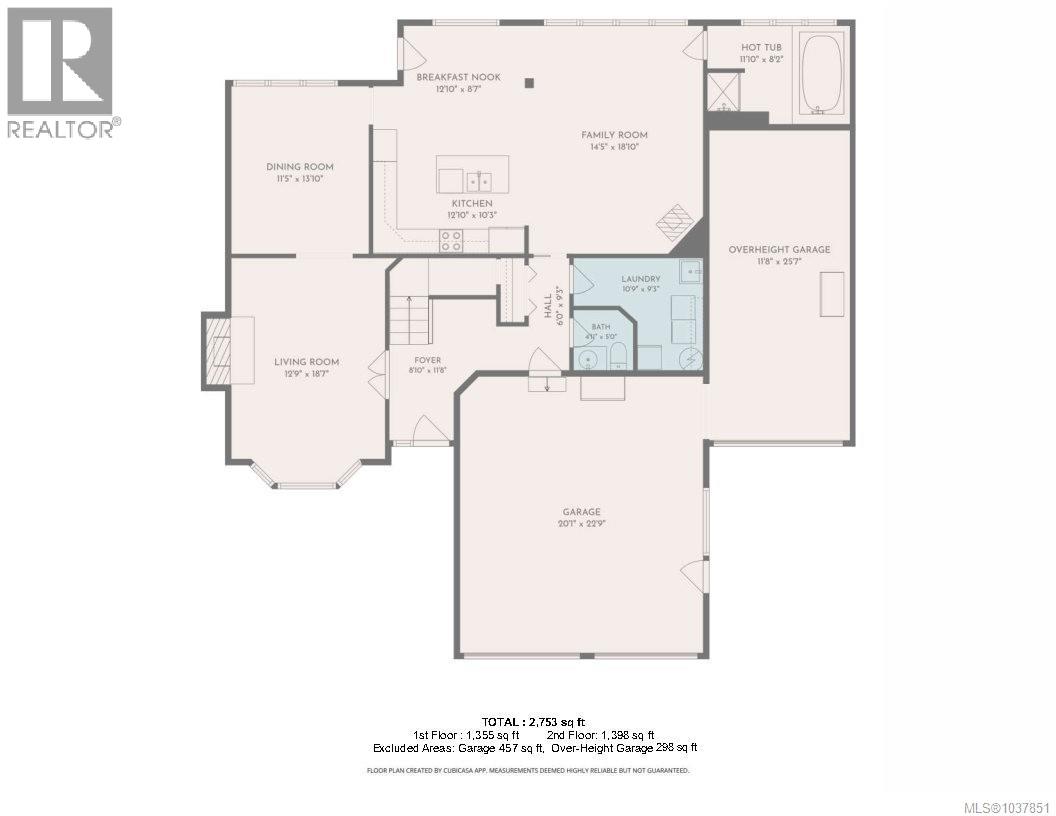
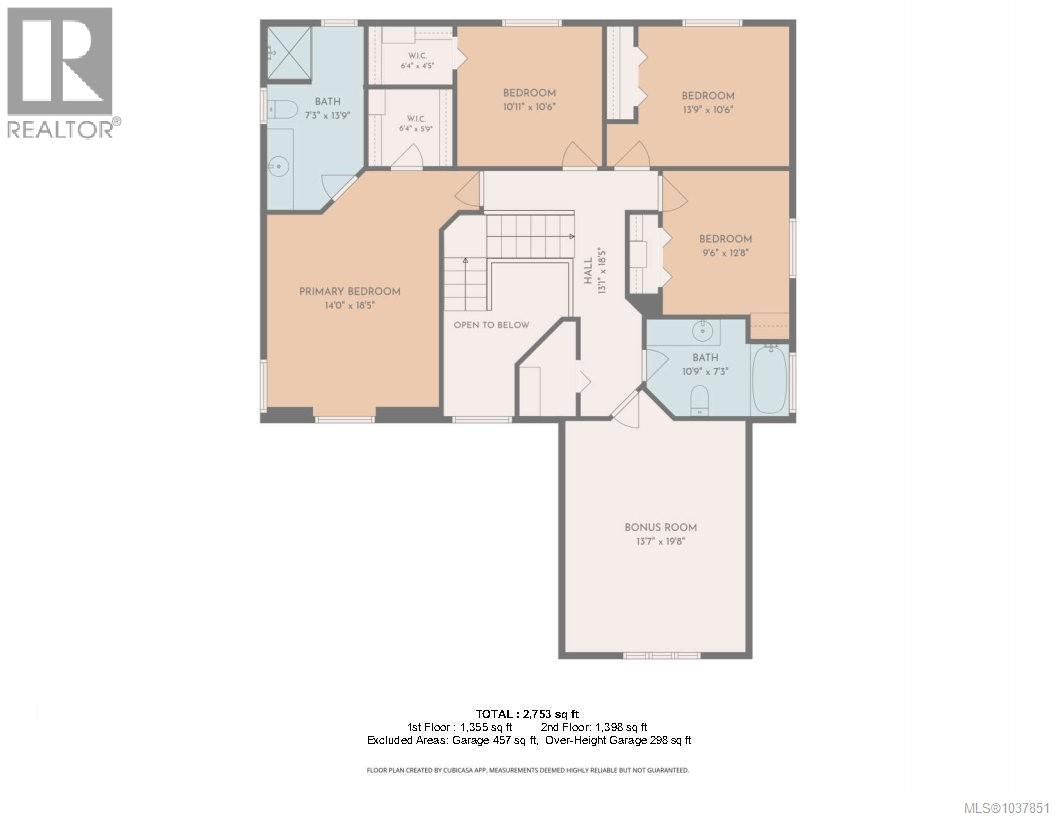
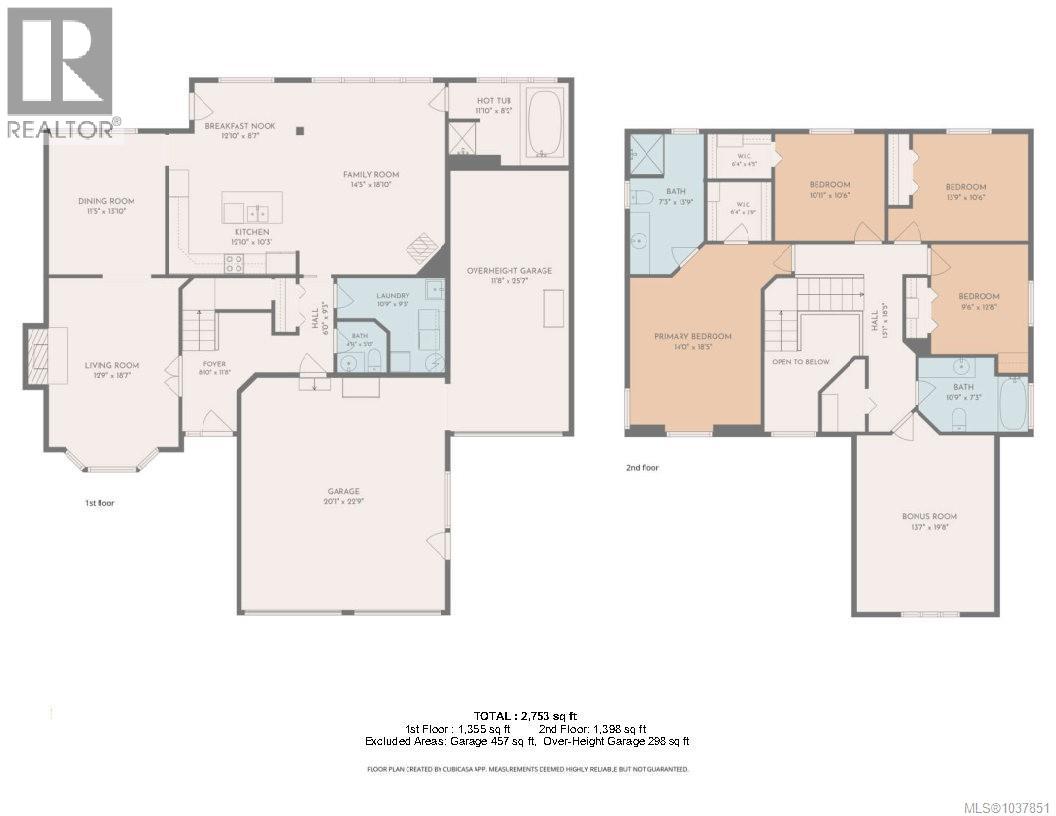
Quality-built and thoughtfully designed, this spacious home in central Nanaimo offers incredible flexibility, functionality, and room to grow. Upstairs features four bedrooms, two bathrooms, and a large recreation/family room, along with distant ocean views from the primary bedroom. The main level offers formal living and dining rooms, a spacious kitchen, an additional family room, and access to the covered patio overlooking the beautifully maintained garden space—perfect for relaxing or entertaining year-round. The home is also equipped with an HRV system for improved comfort and air quality. One of the standout features of this property is the exceptional garage and parking setup. The oversized double garage provides plenty of space for vehicles and storage, while the separate third bay with 11-foot ceilings creates endless possibilities for a workshop, hobbies, recreational vehicles, or additional storage. There is also ample parking for a large RV, complete with its own sani-dump sewer connection. Ideally located just minutes from the hospital, schools, transit, restaurants, and Departure Bay Beach, this is a fantastic opportunity to own a well-built home in a convenient and highly desirable Nanaimo location at the end of a cul-de-sac. (id:57150)
Property Details
| MLS® Number | 1037851 |
| Property Type | Single Family |
| Neigbourhood | Central Nanaimo |
| Features | Cul-de-sac, Other, Marine Oriented |
| Parking Space Total | 8 |
| Structure | Shed, Workshop |
Building
| Bathroom Total | 3 |
| Bedrooms Total | 4 |
| Appliances | Dishwasher, Dryer, Range - Electric, Refrigerator, Washer |
| Constructed Date | 1990 |
| Cooling Type | Air Conditioned |
| Fireplace Present | Yes |
| Fireplace Total | 2 |
| Heating Fuel | Electric |
| Heating Type | Baseboard Heaters, Heat Pump |
| Size Interior | 2,753 Sqft |
| Type | House |
Land
| Access Type | Road Access |
| Acreage | No |
| Size Irregular | 7578 |
| Size Total | 7578 Sqft |
| Size Total Text | 7578 Sqft |
| Zoning Type | Residential |
Rooms
| Level | Type | Length | Width | Dimensions |
|---|---|---|---|---|
| Second Level | Bonus Room | 13'7 x 19'8 | ||
| Second Level | Bathroom | 10'9 x 7'3 | ||
| Second Level | Bedroom | 9'6 x 12'8 | ||
| Second Level | Bedroom | 13'9 x 10'6 | ||
| Second Level | Bedroom | 10'11 x 10'6 | ||
| Second Level | Ensuite | 7'3 x 13'9 | ||
| Second Level | Primary Bedroom | 14'0 x 18'5 | ||
| Main Level | Bathroom | 4'11 x 5'0 | ||
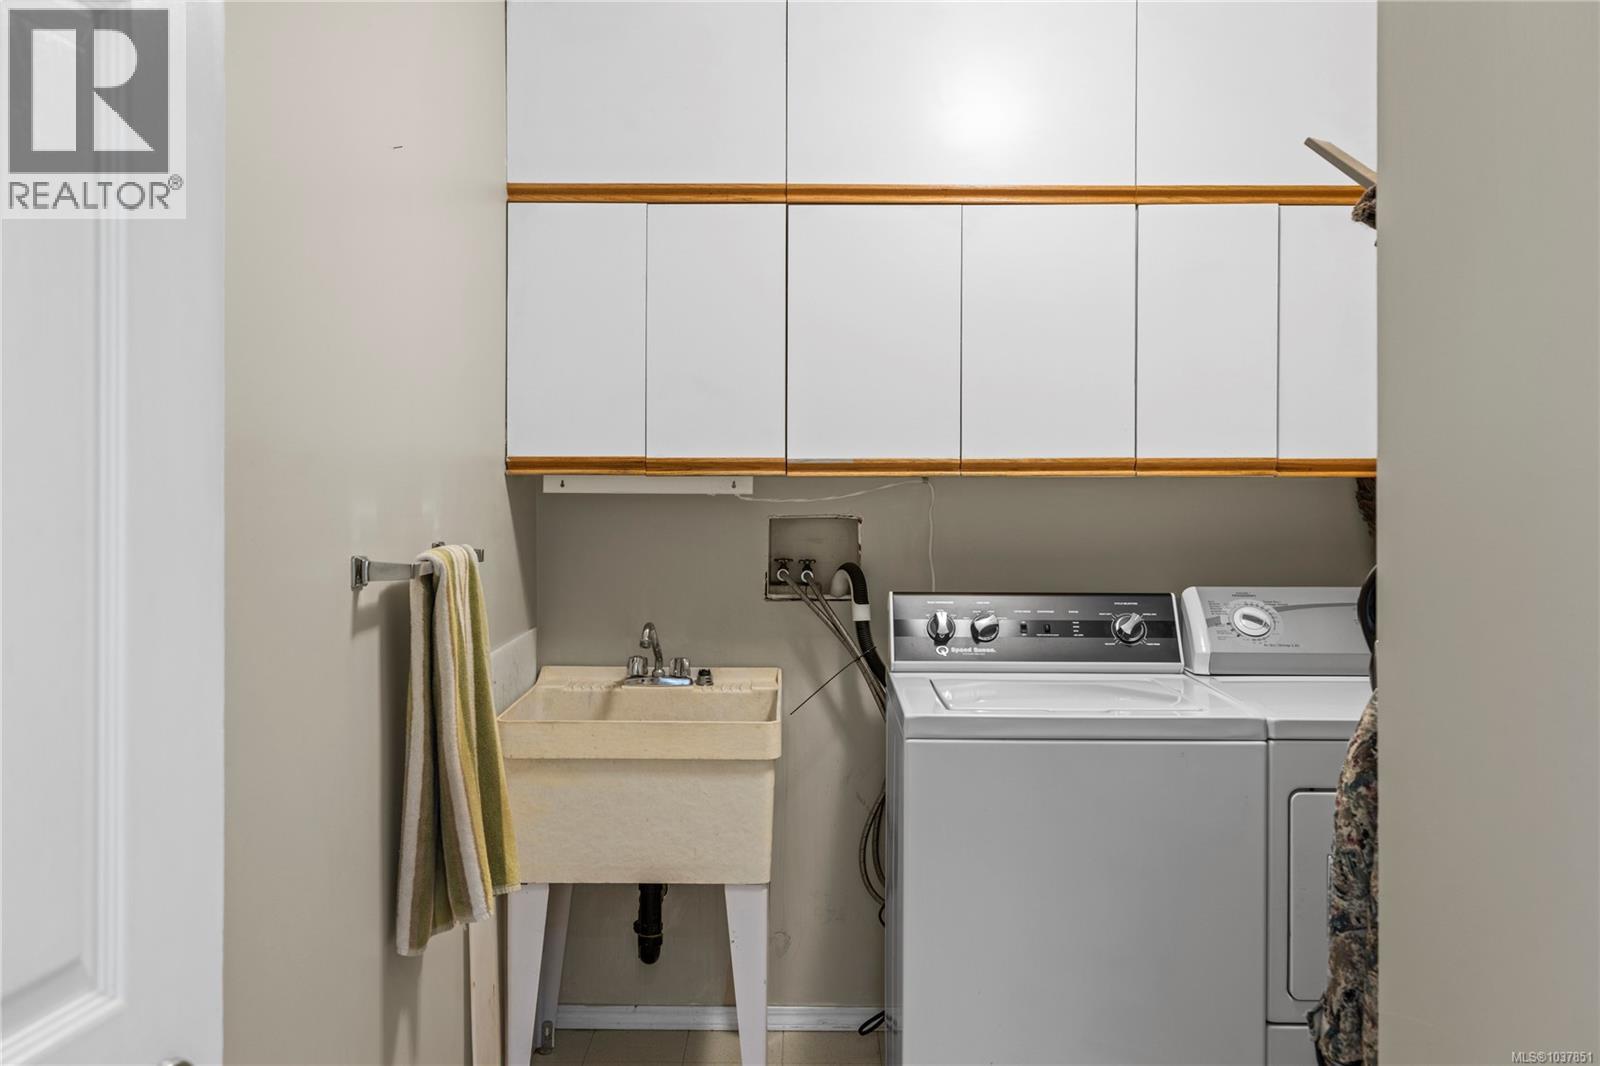
| Main Level | Laundry Room | 10'9 x 9'3 | ||
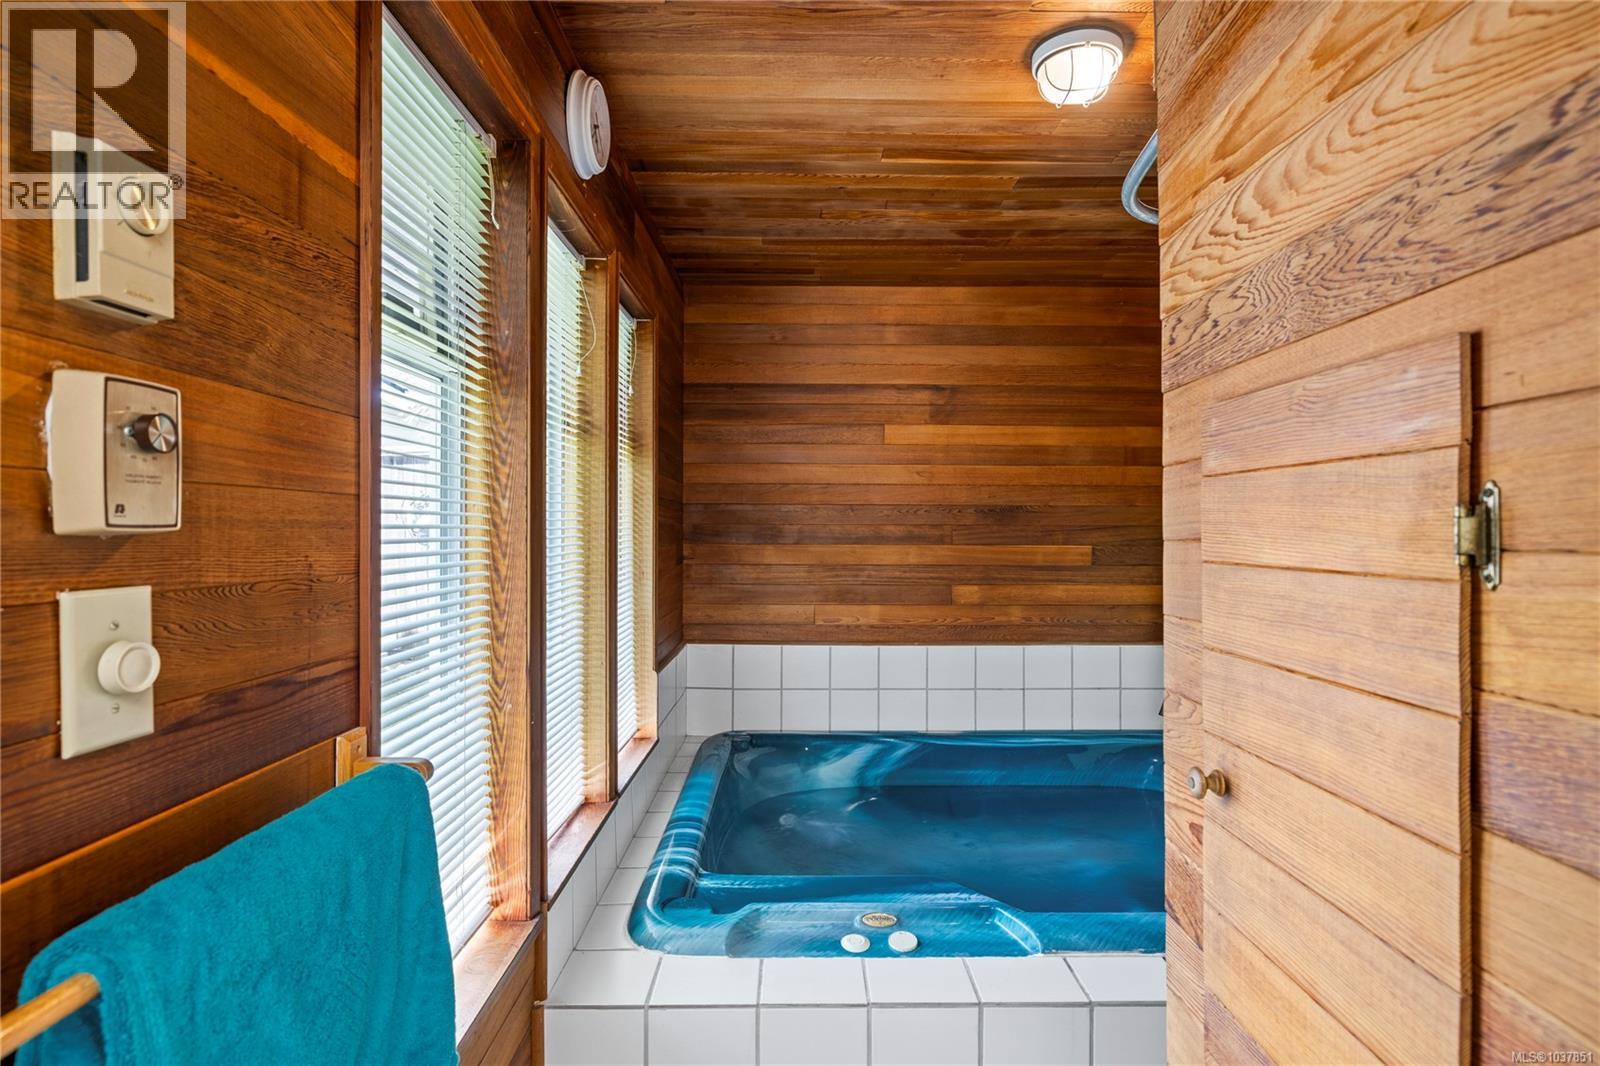
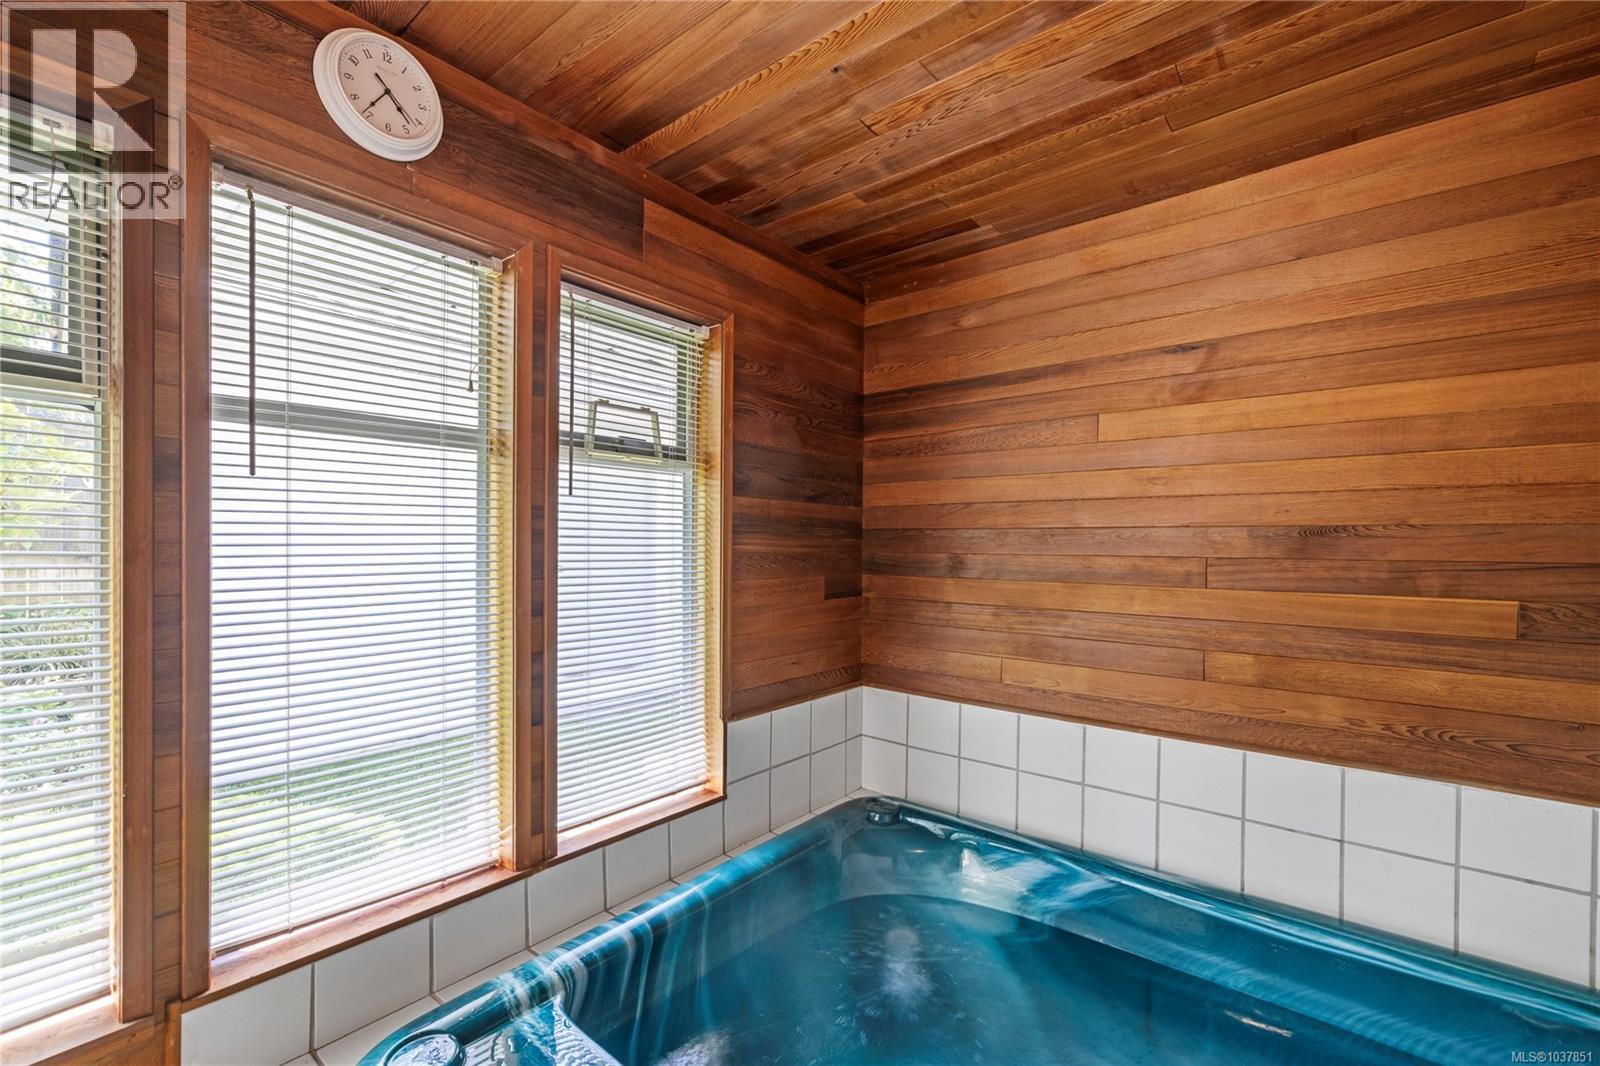
| Main Level | Indoor Pool Room | 11'10 x 8'2 | ||
| Main Level | Family Room | 14'5 x 18'10 | ||
| Main Level | Dining Nook | 12'10 x 8'7 | ||
| Main Level | Kitchen | 12'10 x 10'3 | ||
| Main Level | Dining Room | 11'5 x 13'10 | ||
| Main Level | Living Room | 12'9 x 18'7 | ||
| Main Level | Entrance | 8'10 x 11'8 |
https://www.realtor.ca/real-estate/29806755/2142-aaron-way-nanaimo-central-nanaimo
Contact Us
Contact us for more information
Lindsay Johnson
www.dawnwalton.ca/
103-91 Chapel Street
Nanaimo, British Columbia V9R 0J3
(833) 817-6506
(866) 253-9200
www.exprealty.ca/
Dawn Walton
Personal Real Estate Corporation
103-91 Chapel Street
Nanaimo, British Columbia V9R 0J3
(833) 817-6506
(866) 253-9200
www.exprealty.ca/
Brooke Bestwick
Personal Real Estate Corporation
103-91 Chapel Street
Nanaimo, British Columbia V9R 0J3
(833) 817-6506
(866) 253-9200
www.exprealty.ca/

The trademarks REALTOR®, REALTORS®, and the REALTOR® logo are controlled by The Canadian Real Estate Association (CREA) and identify real estate professionals who are members of CREA. The trademarks MLS®, Multiple Listing Service® and the associated logos are owned by The Canadian Real Estate Association (CREA) and identify the quality of services provided by real estate professionals who are members of CREA. The trademark DDF® is owned by The Canadian Real Estate Association (CREA) and identifies CREA's Data Distribution Facility (DDF®)
May 27 2026 06:02:03
Vancouver Island Real Estate Board
Exp Realty (Na)